Bastrop Cabinet Pros
Custom Pantry Cabinets in Bastrop, TX
Custom pantry cabinets in Bastrop, built to your room footprint with free estimates on every project.
- 15+ Years local experience
- 500+ Projects completed
- Licensed & Insured
Serving Bastrop and nearby communities.
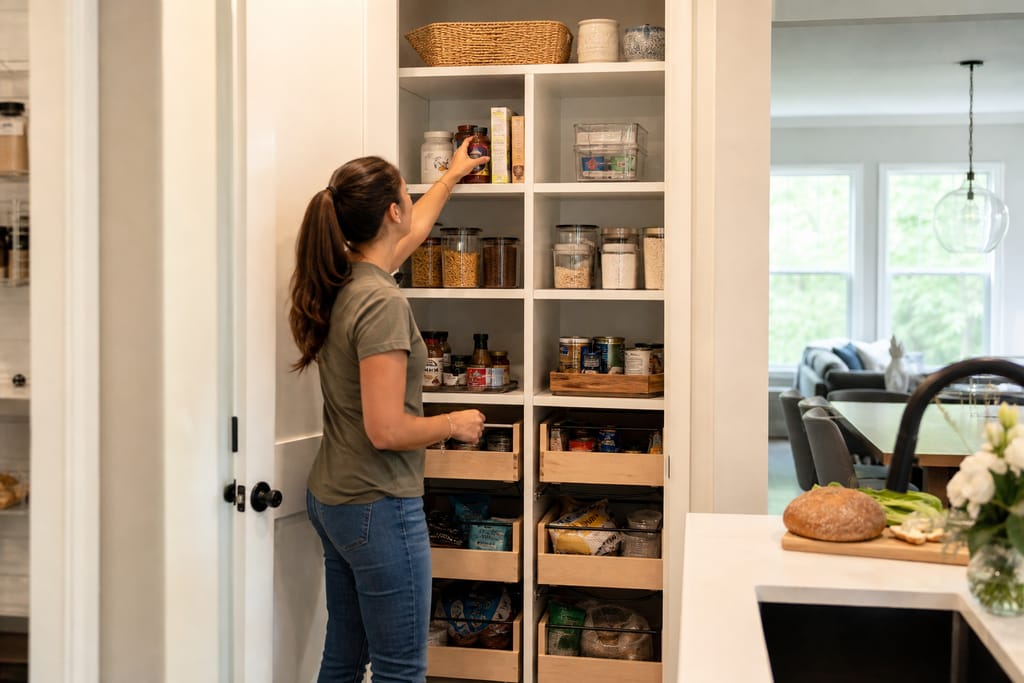
Stock pantry units rarely use a room's full footprint. A walk-in pantry gets a few wire shelves bolted in, leaving corners and tall spaces wasted.
Bastrop Cabinet Pros builds pantry cabinetry to fit the actual space, whether that's a walk-in closet-style pantry or a cabinet-style run along a kitchen wall. Acreage homes in Cedar Creek and Rosanky especially benefit from larger pantry capacity, since trips into town for groceries happen less often out there.
What's included
What's included with Custom Pantry Cabinets
Optional Customer prep
- Typically included — Pantry measurement and layout design -.
- Shelving and drawer fabrication — Door installation and hardware fitting - Final install and adjustment.
- Pull-out baskets for bulk items
- Ventilated shelving for produce storage
- Labeled shelf systems
- Clear the pantry space before measuring
- Note what items need dedicated storage (bulk goods, appliances, etc.)
Want a clearer scope?
Get a Free EstimateCustom Pantry Cabinets
Build Process
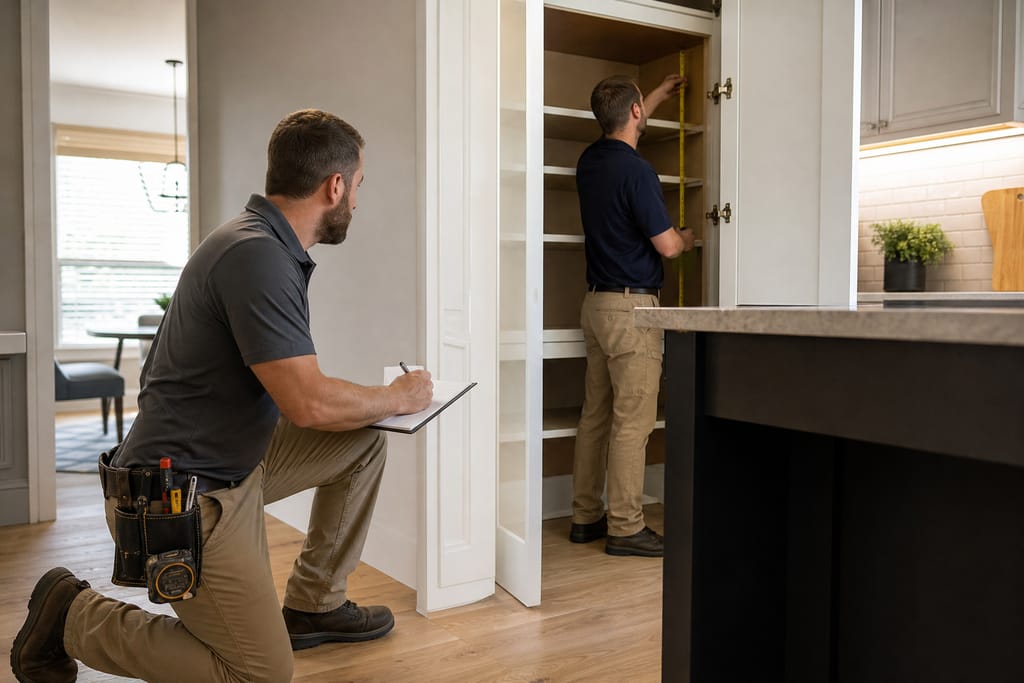
- Pantry Assessment — We evaluate the pantry space to plan efficient storage solutions.
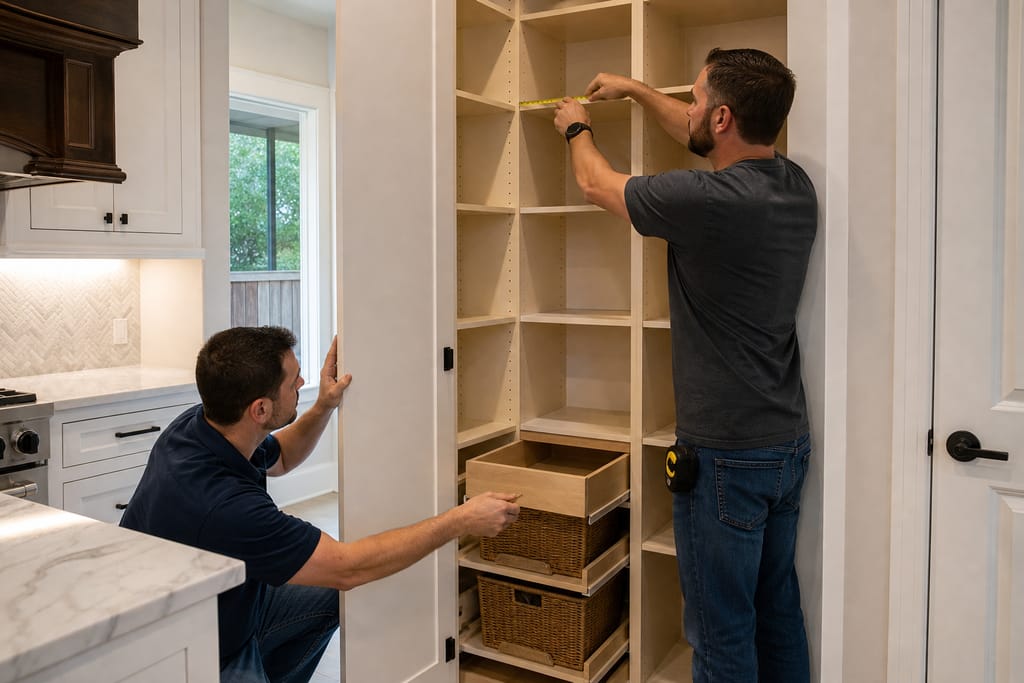
- Layout Design — A layout is designed to organize shelving, baskets, and storage zones.
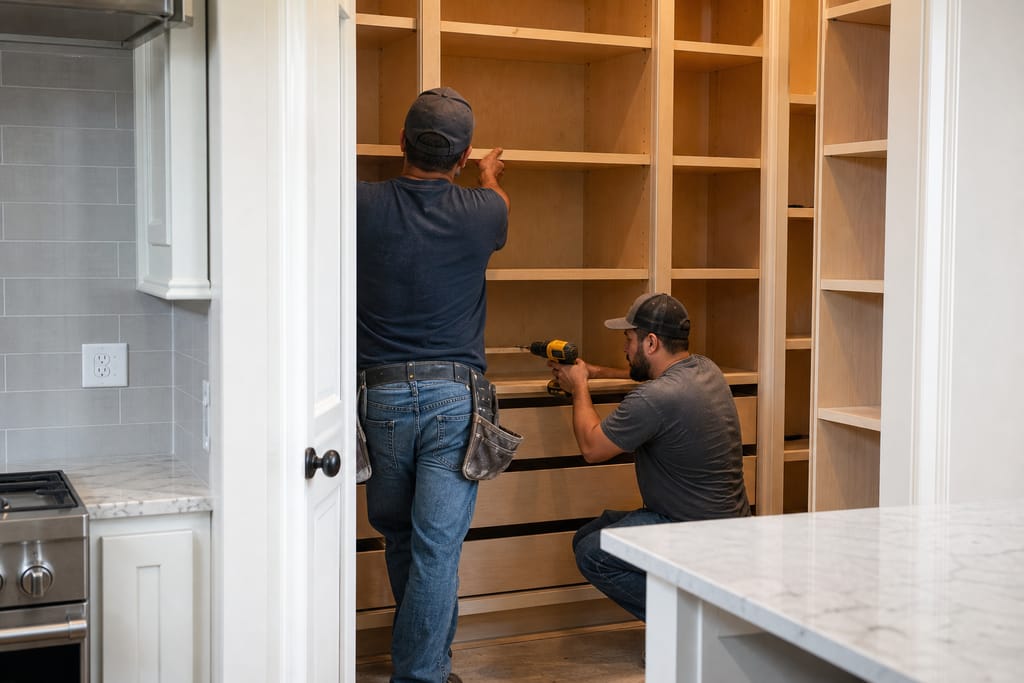
- Shelving Fabrication — Shelves are built to support various food and kitchen items.
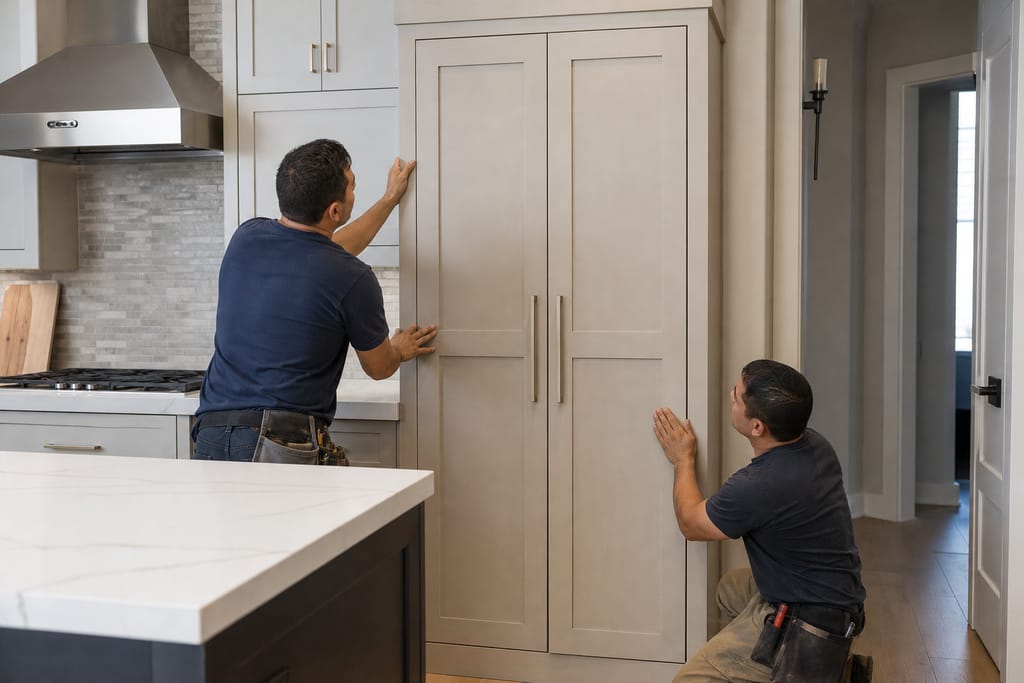
- Door Installation — Pantry doors are installed to match the kitchen's overall design.
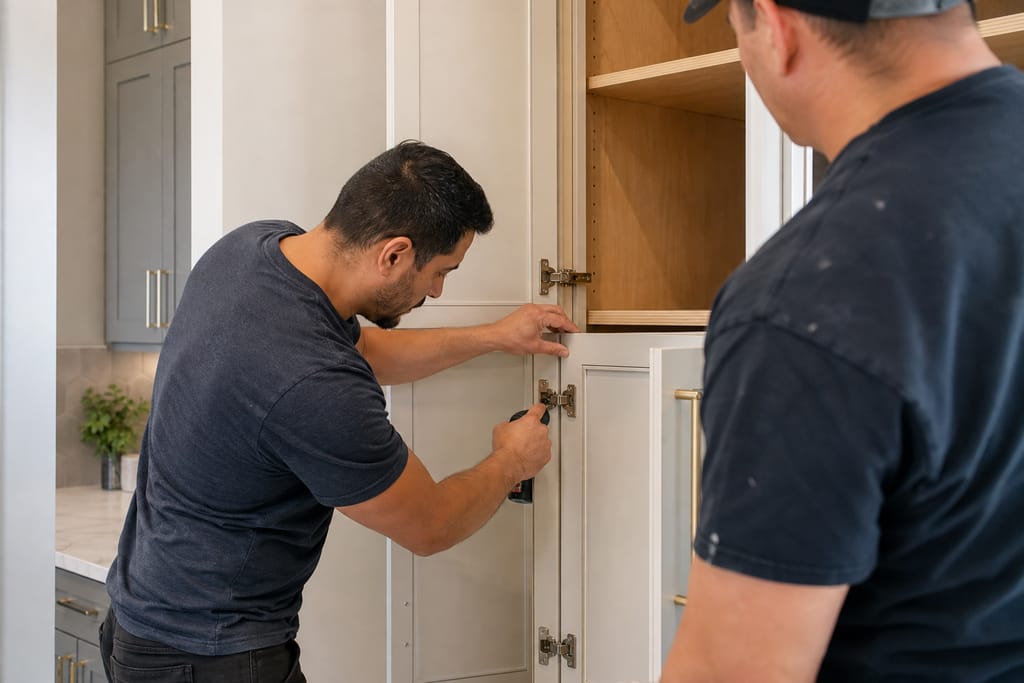
- Hardware Fitting — Hinges and pulls are fitted for smooth, reliable operation.
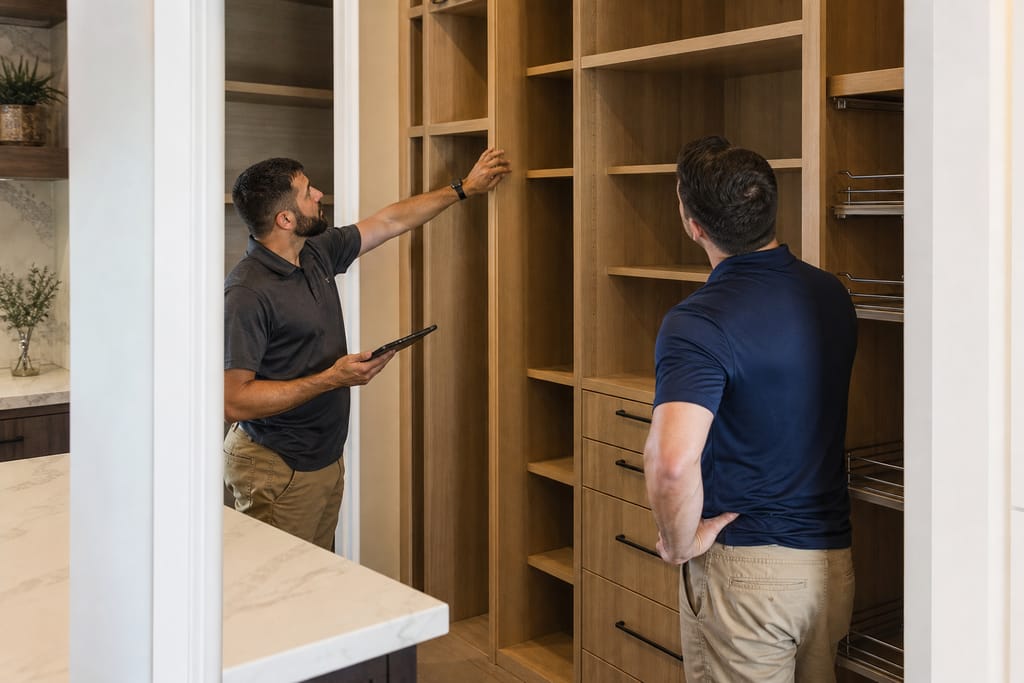
- Final Inspection — The completed pantry is inspected for quality and functionality.
Questions about this?
Get a Free EstimateCustom Pantry Cabinets
Material Choices
- Adjustable Pantry Shelves — Shelves that can be repositioned to fit different storage needs as a household's bulk-buying habits change.
- Pull-Out Baskets — Baskets designed for easy access to stored pantry items.
- Custom Pantry Doors — Doors built to match the surrounding cabinetry design.
- Soft-Close Hinges — Hinges that provide smooth, quiet door operation.
- Label-Ready Shelving — Shelving designed to accommodate labeled storage containers.
- Ventilated Panels — Panels that allow airflow to keep stored goods fresh, useful for acreage households stocking up less frequently.
Questions about this?
Get a Free EstimateTimeline
Timeline
- 01
Measure and consult
same day - 02
Design approval
2–3 days - 03
Shop fabrication
2–4 weeks - 04
Install
1 day
Need a schedule that fits?
Get a Free EstimateFAQs
Custom Pantry Cabinets FAQs
Is it worth building custom closets instead of buying closet kits for a pantry?
For larger or oddly shaped pantries, yes. Kits top out at standard sizes and leave corners unused. Custom cabinetry uses the whole room.
How do I know if my cabinet boxes are worth saving vs. replacing?
If the existing boxes are square, dry, and structurally sound, sometimes we can rework shelving inside them. Water damage or warping usually means full replacement makes more sense.
What size pantry benefits most from custom cabinetry?
Larger pantries and walk-ins see the biggest gains since stock shelving kits really can't use corner or vertical space well.
How much does a custom pantry cost?
Most projects run $1,500 to $5,000 depending on size and features like pull-out baskets.
Before & after
Before and after Custom Pantry Cabinets
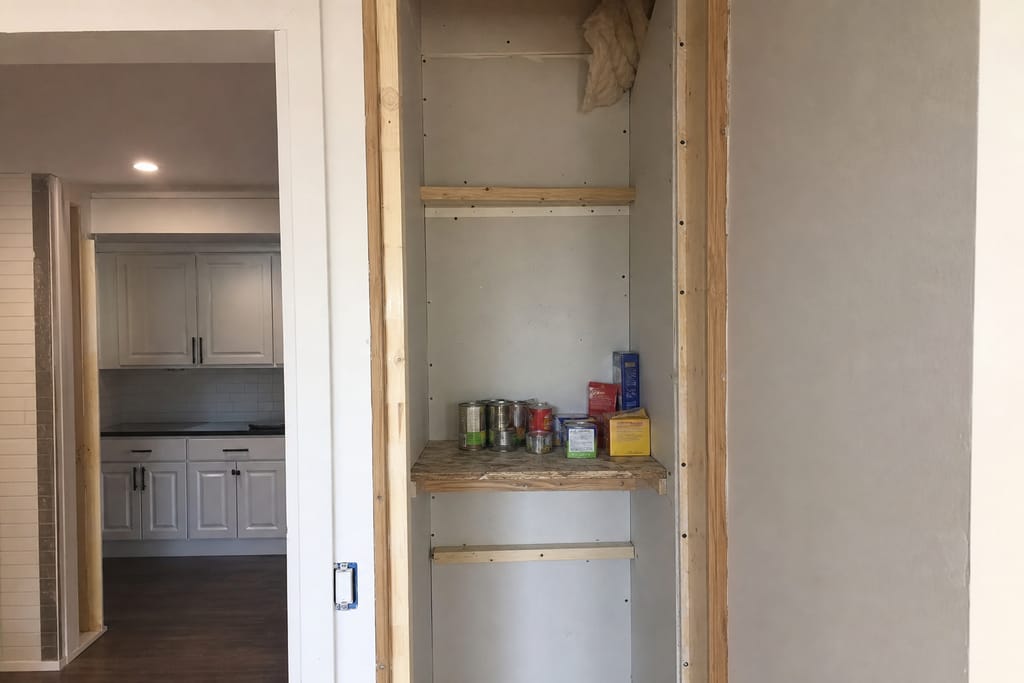
Before 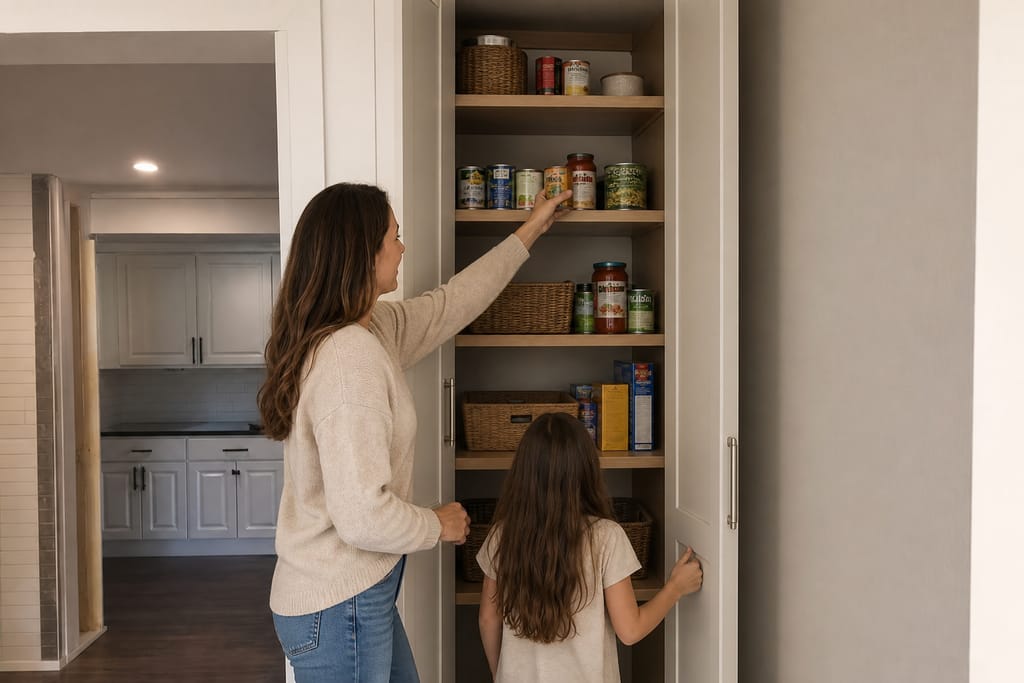
After
Next step
Get a Custom Pantry Cabinets estimate in Bastrop
Call (737) 500-0636 or request a free estimate for your pantry project. Home · Contact · see also Custom Closet Systems
How it works
Our process
 Step 1
Pantry Assessment
We evaluate the pantry space to plan efficient storage solutions.
 Step 2
Layout Design
A layout is designed to organize shelving, baskets, and storage zones.
 Step 3
Shelving Fabrication
Shelves are built to support various food and kitchen items.
 Step 4
Door Installation
Pantry doors are installed to match the kitchen's overall design.
 Step 5
Hardware Fitting
Hinges and pulls are fitted for smooth, reliable operation.
 Step 6
Final Inspection
The completed pantry is inspected for quality and functionality.
Materials
Materials and methods we use
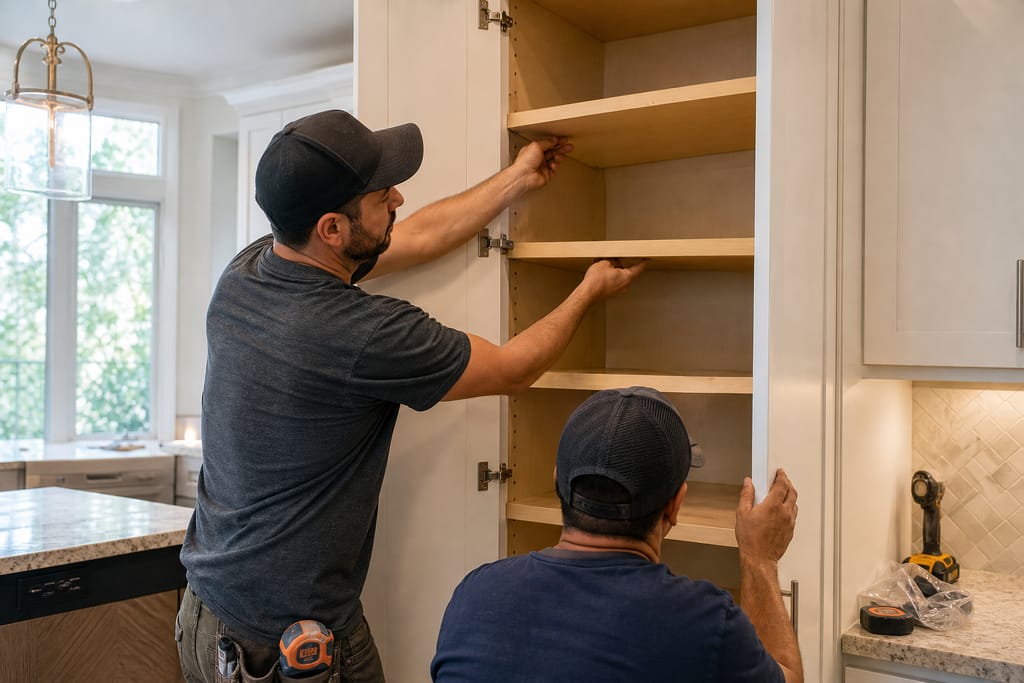
Adjustable Pantry Shelves
Shelves that can be repositioned to fit different storage needs.
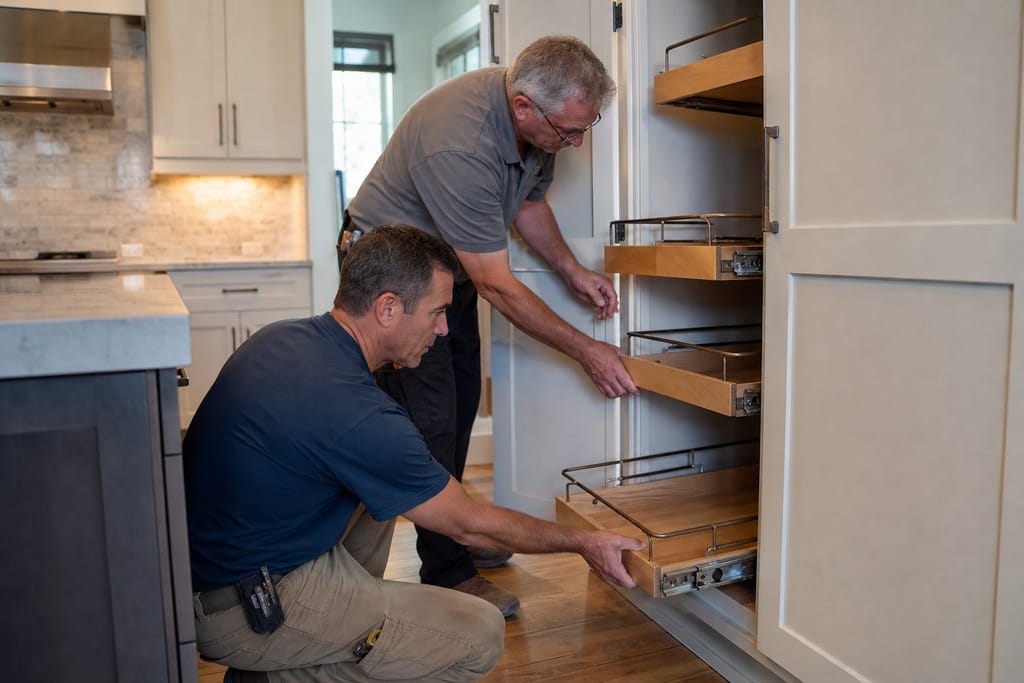
Pull-Out Baskets
Baskets designed for easy access to stored pantry items.
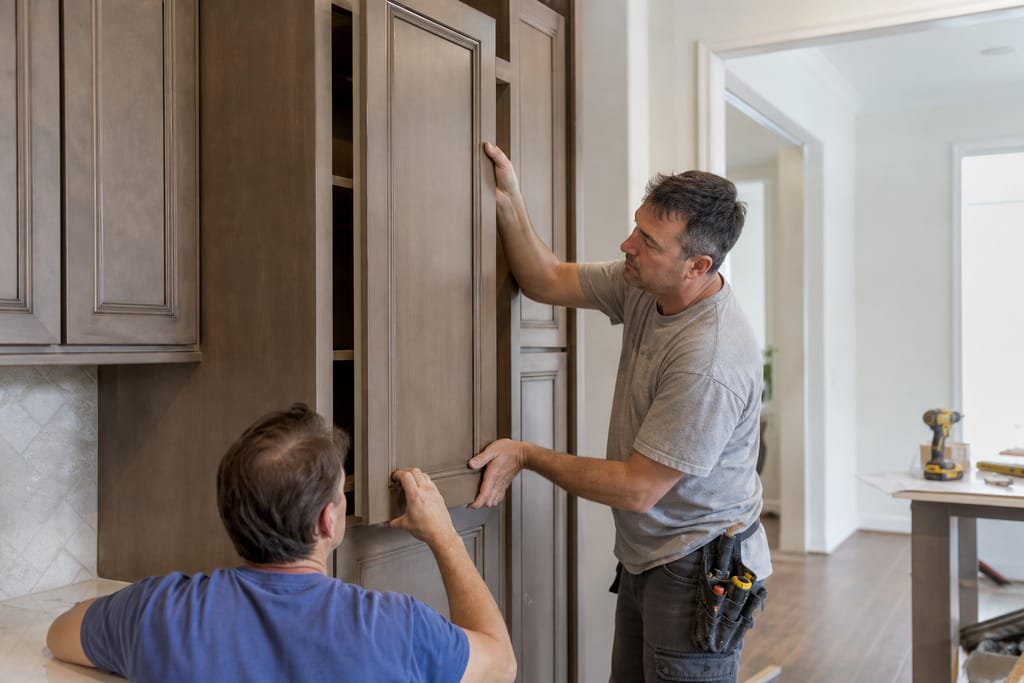
Custom Pantry Doors
Doors built to match the surrounding cabinetry design.
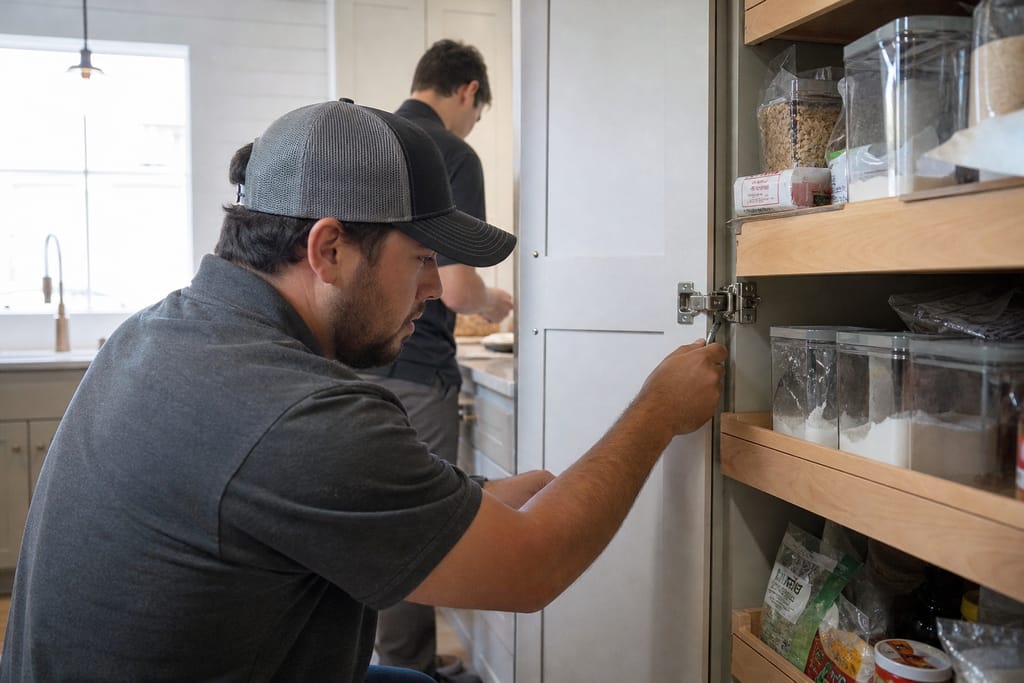
Soft-Close Hinges
Hinges that provide smooth, quiet door operation.
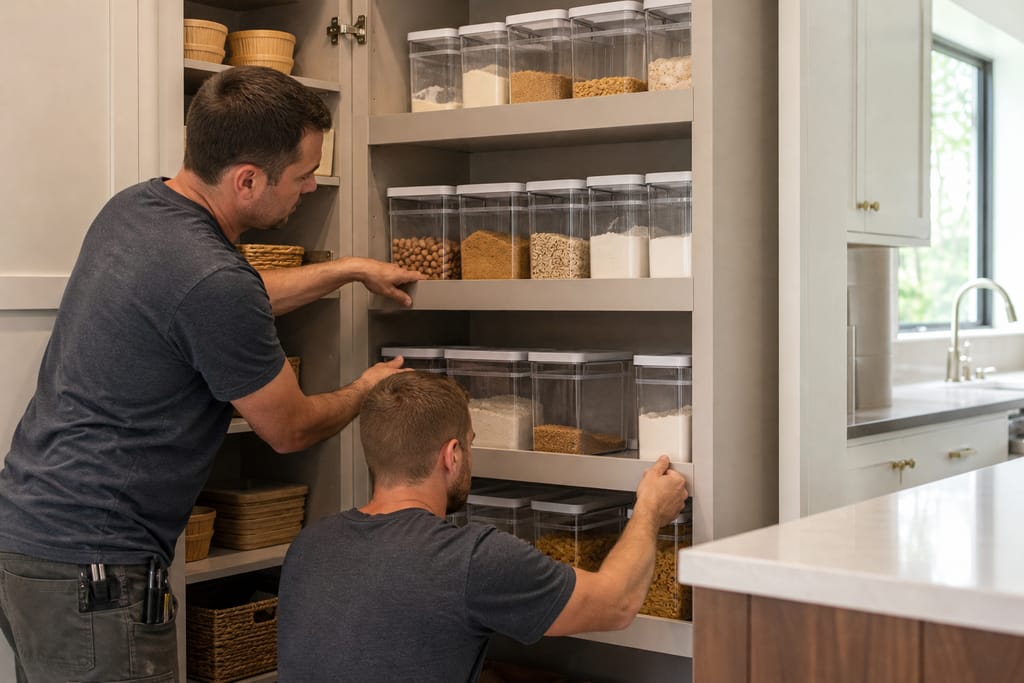
Label-Ready Shelving
Shelving designed to accommodate labeled storage containers.
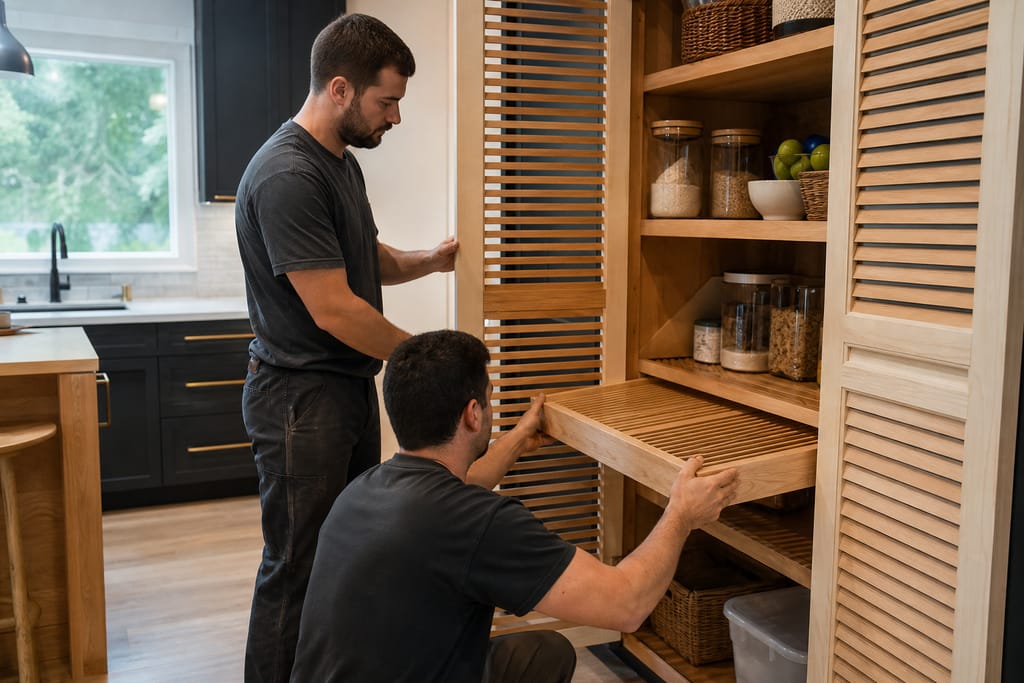
Ventilated Panels
Panels that allow airflow to keep stored goods fresh.
Questions on materials?
Get a Free EstimateMore services
Other Custom Cabinets services
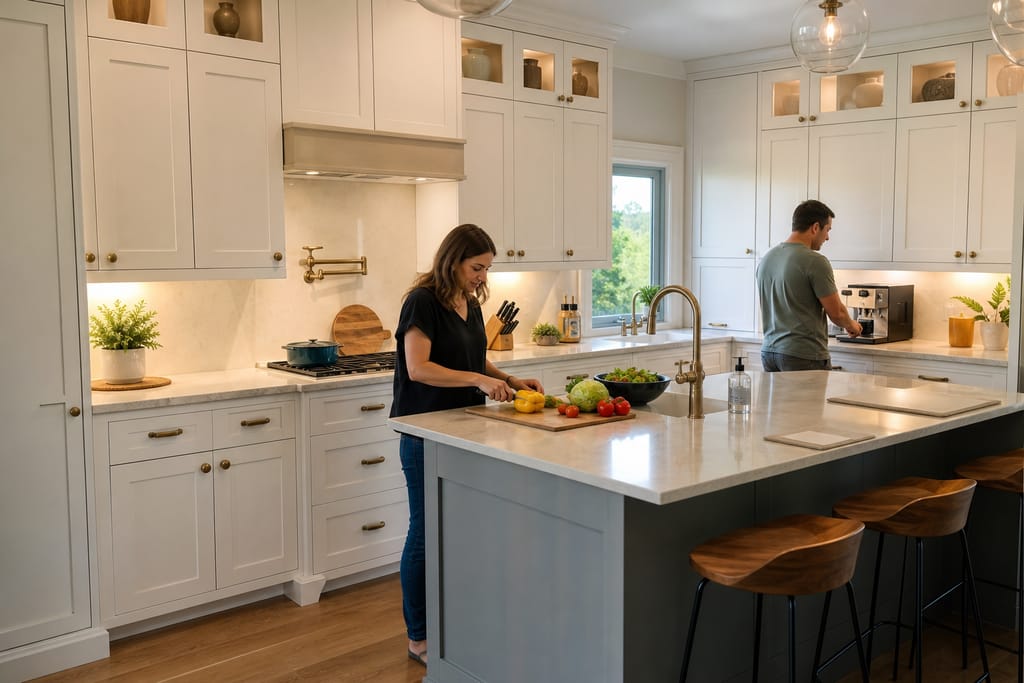
Custom Kitchen Cabinets
Custom kitchen cabinets in Bastrop, built to your layout with solid wood boxes and free estimates.
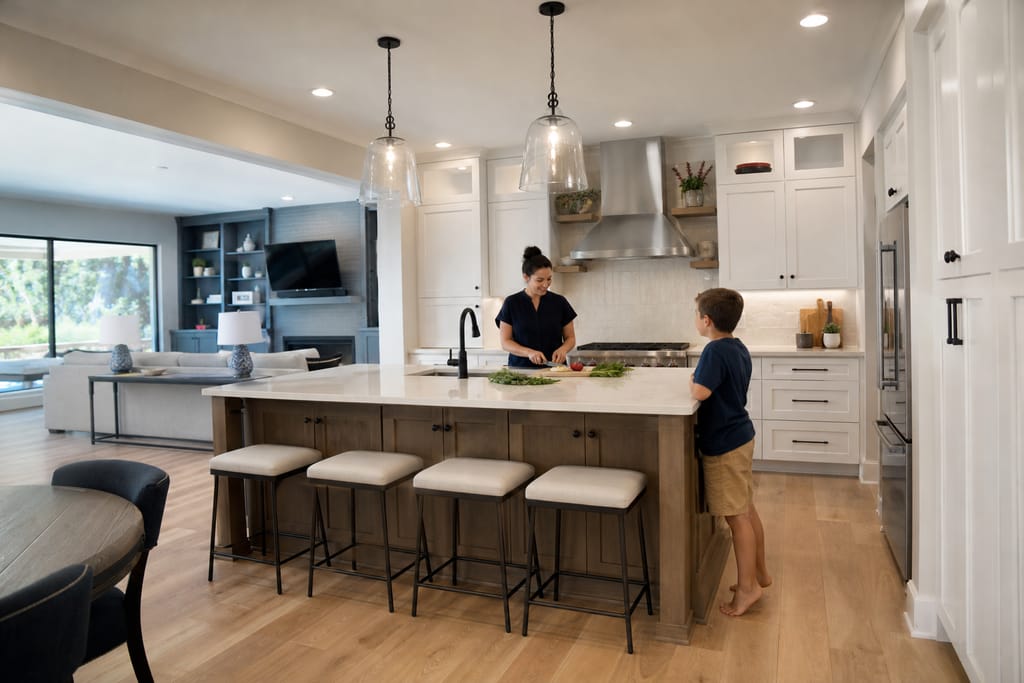
Custom Kitchen Remodels
Full custom kitchen remodels in Bastrop, layout changes, new cabinetry, and finish work with free estimates.
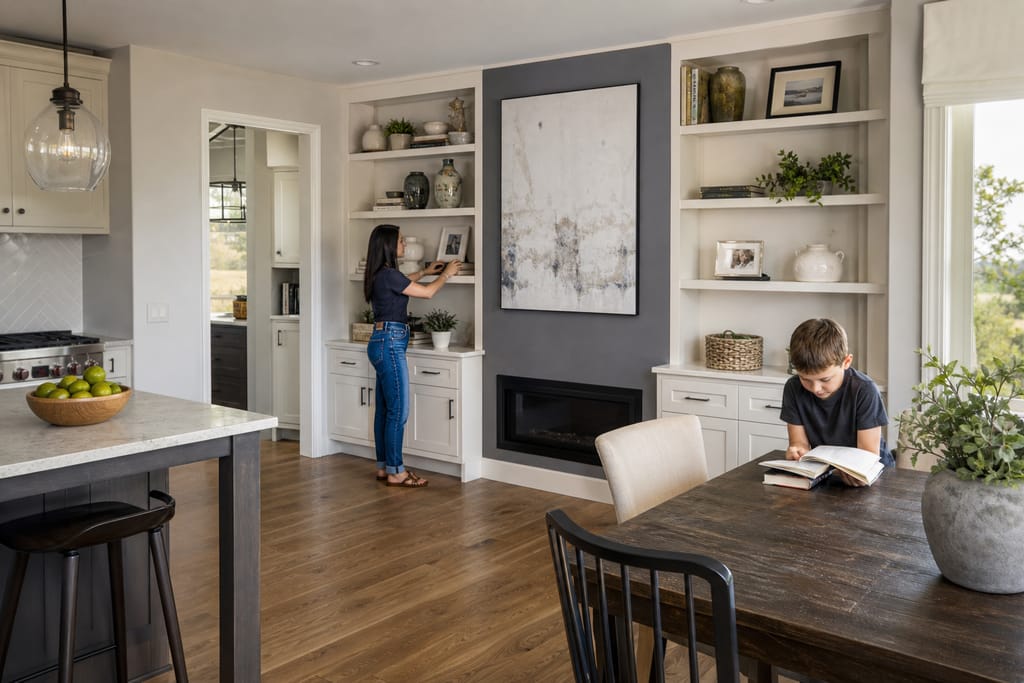
Built-In Shelving And Wall Units
Custom built-in shelving and wall units in Bastrop, matched to your trim and room, free estimates.
Ask about Custom Pantry Cabinets
Tell us about the project and how to reach you.