Bastrop Cabinet Pros
Home Bar Cabinetry in Bastrop, TX
Custom home bar cabinetry in Bastrop, sized for your room with free estimates on every build.
- 15+ Years local experience
- 500+ Projects completed
- Licensed & Insured
Serving Bastrop and nearby communities.
Home bar cabinetry gets treated as an afterthought by a lot of shops, slapped on at the edge of a bigger project. It deserves its own scope.
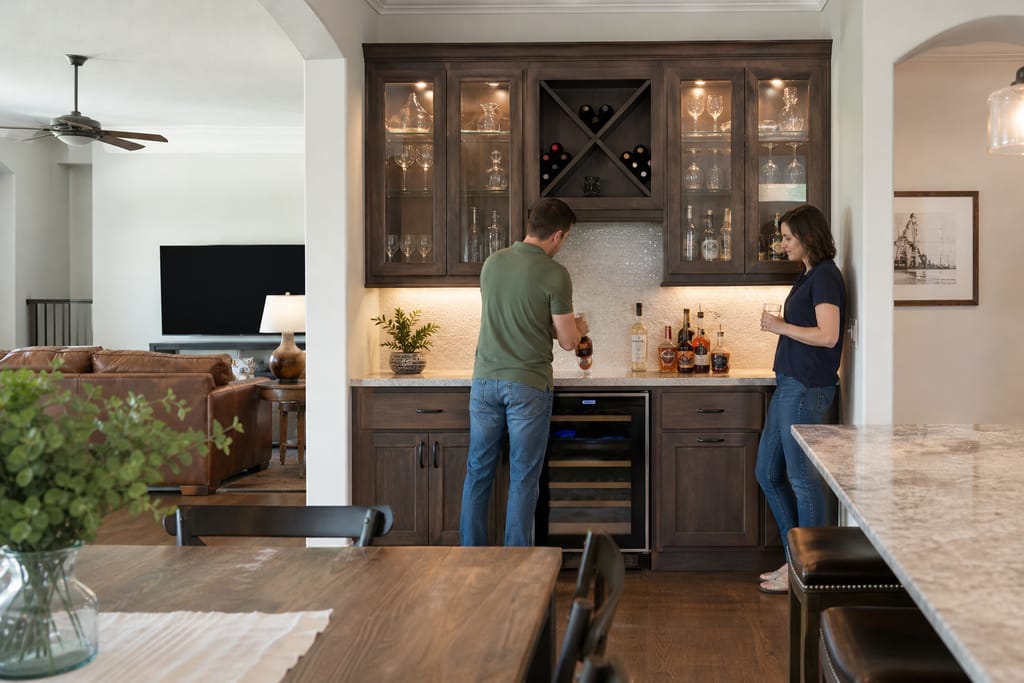
Bastrop Cabinet Pros builds bar cabinetry sized to the room and how you actually use it. Glassware storage, bottle racks, counter support, all planned around the space, not pulled from a generic bar-furniture catalog. Newer builds around Bastrop and Cedar Creek often add this as part of an open-concept living area, and fit matters more in those layouts.
What's included
What's included with Home Bar Cabinetry
Optional Customer prep
- Typically included — Design consult based on entertaining needs -.
- Base cabinet and counter support construction — Glassware and bottle storage fabrication - Hardware and finish install.
- Sink cutout coordination for wet bars
- Wine rack inserts
- Accent lighting under shelving
- Confirm whether plumbing or electrical will be part of the scope
- Measure available wall space before the design consult
Want a clearer scope?
Get a Free EstimateHome Bar Cabinetry
Build Process
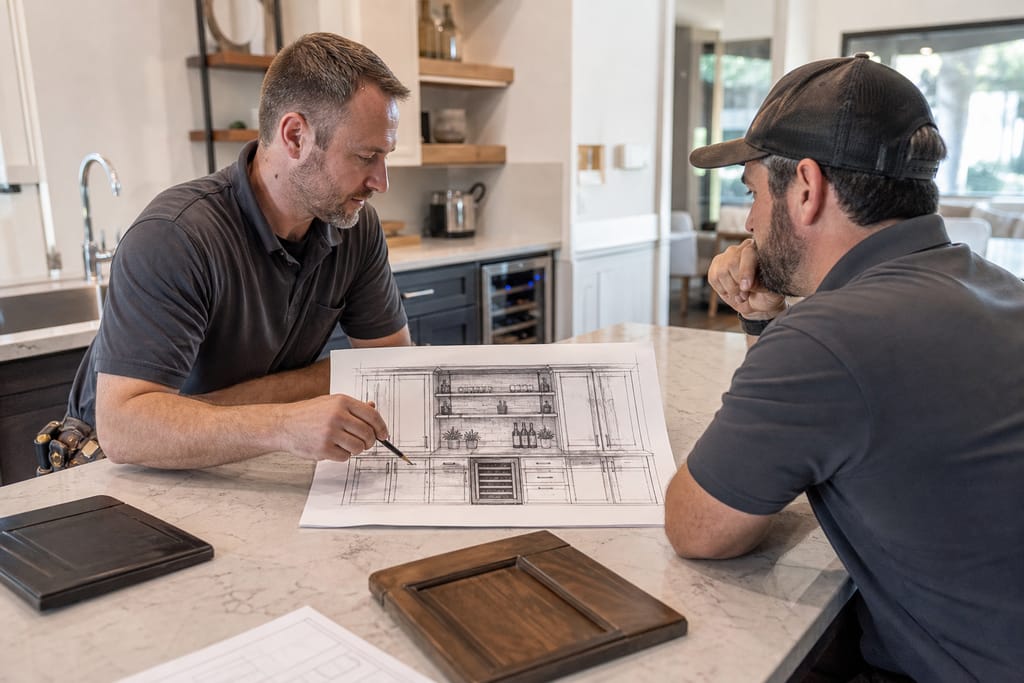
- Concept Design — We develop a design concept based on your entertaining needs and style.
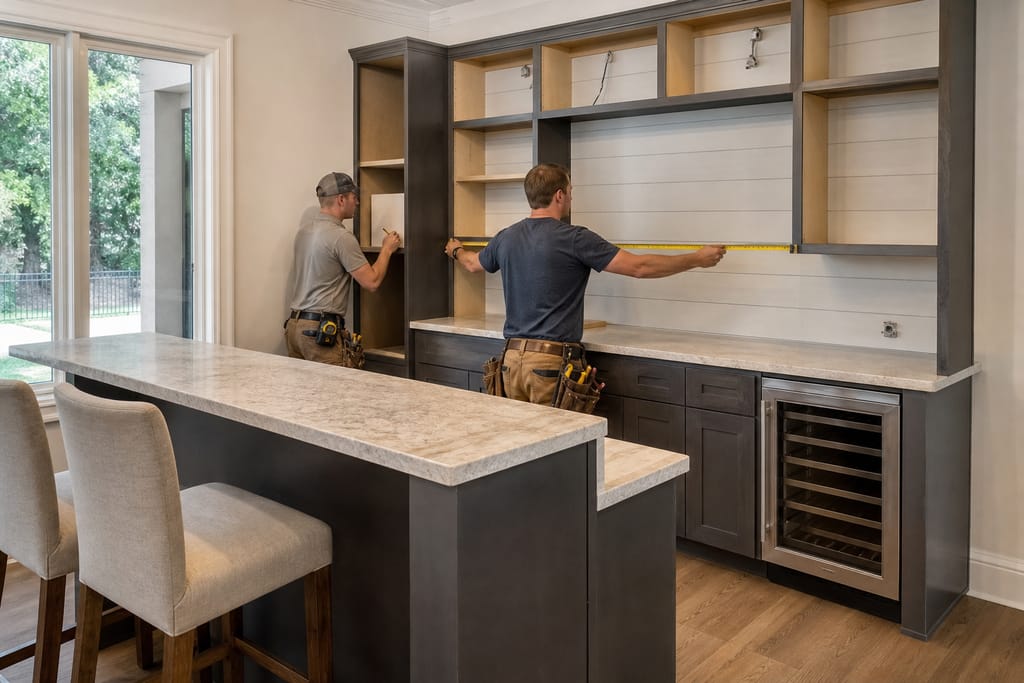
- Layout Planning — The bar layout is planned to include storage, seating, and serving space.
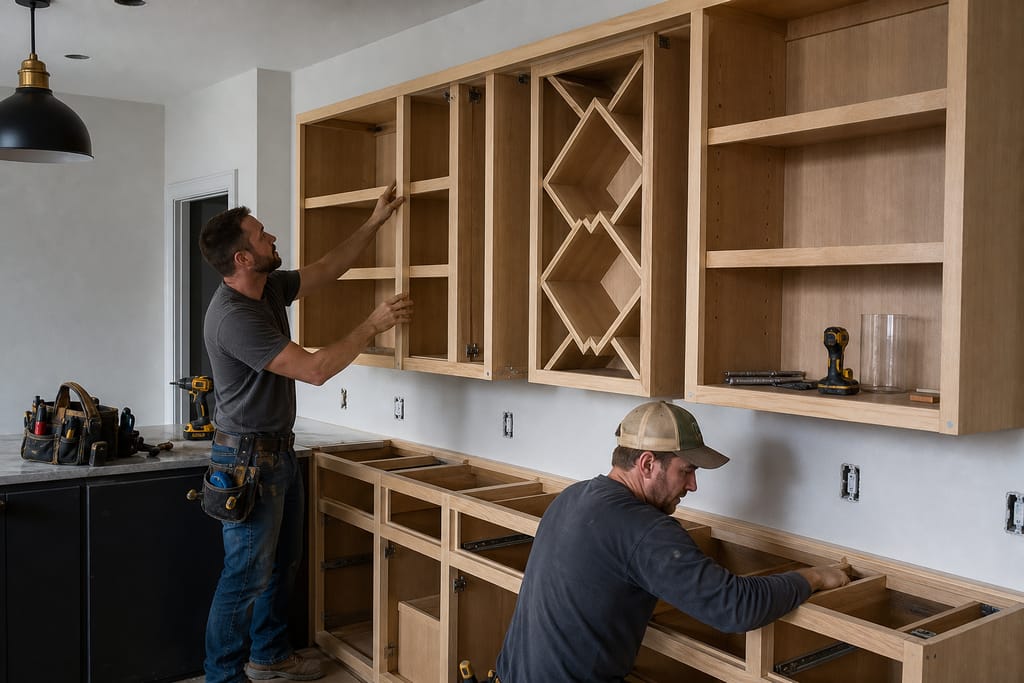
- Cabinet Fabrication — Cabinets are built to house glassware, bottles, and bar accessories.
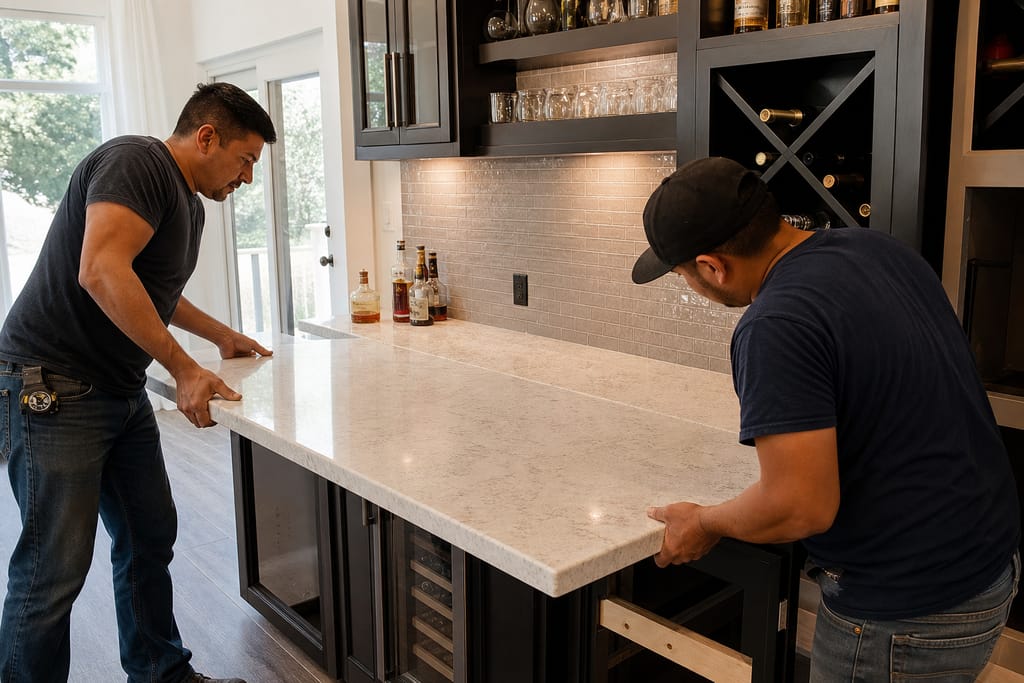
- Countertop Fitting — A countertop is fitted to complement the cabinetry and bar function.
- Hardware Installation — Handles and fixtures are installed to complete the bar's functionality.
- Final Styling — Finishing touches are added to enhance the bar's visual appeal.
Questions about this?
Get a Free EstimateHome Bar Cabinetry
Material Choices
- Hardwood Bar Panels — Strong wood panels used to construct durable bar cabinetry built to handle daily use.
- Glass Shelving Inserts — Glass shelves used to display glassware and bottles attractively.
- Wine Rack Inserts — Built-in racks designed to store wine bottles securely.
- Bar Hardware Finishes — Coordinated hardware chosen to match the bar's design theme.
- Lighting Accents — Accent lighting added to highlight shelving and countertop features.
- Custom Countertop Edges — Edge profiles designed to add a refined detail near sink or ice areas, resistant to the moisture that comes with regular bar use.
Questions about this?
Get a Free EstimateTimeline
Timeline
- 01
Design consult
same day - 02
Layout approval
2–3 days - 03
Shop build
3–5 weeks - 04
Install
1–2 days
Need a schedule that fits?
Get a Free EstimateFAQs
Home Bar Cabinetry FAQs
What's the difference between custom, semi-custom, and stock cabinets for a bar?
Stock bar furniture comes pre-sized and often doesn't fit the wall correctly. Custom bar cabinetry gets built to your exact wall dimensions and planned storage needs from the start.
Does a home bar need plumbing work?
Only if you're adding a sink or ice maker hookup. Cabinetry-only bars with no plumbing don't require that coordination.
How much does home bar cabinetry cost?
Most projects run $3,500 to $12,000 depending on size, counter material, and whether plumbing coordination is involved.
Can home bar cabinetry match existing kitchen cabinets?
We can match wood species, door style, and finish to tie the bar into an adjacent kitchen or living space.
Before & after
Before and after Home Bar Cabinetry
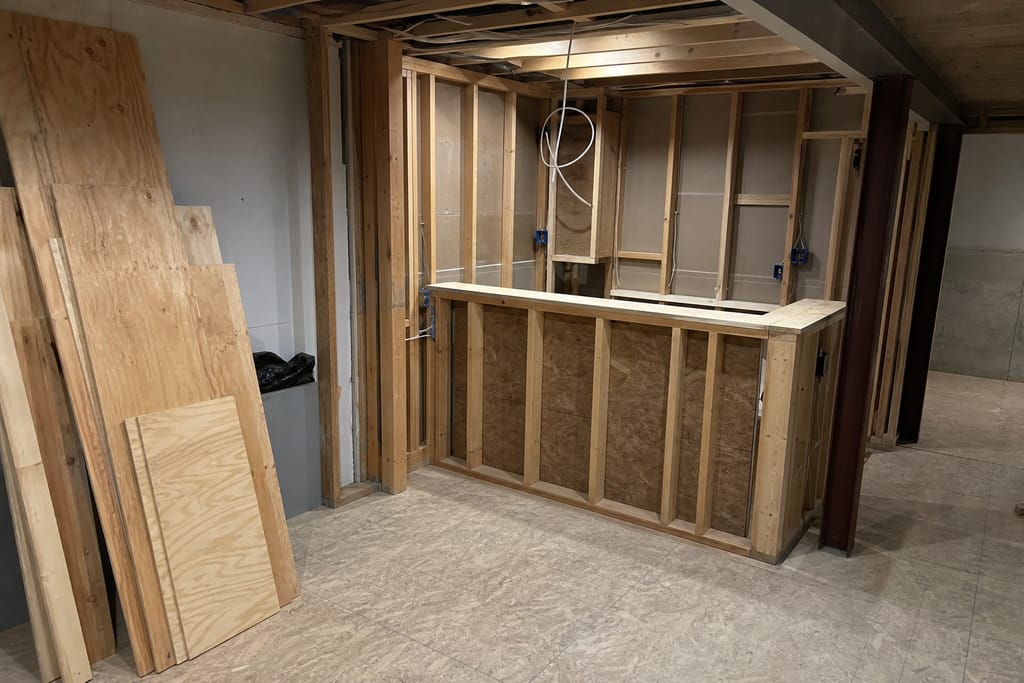
Before 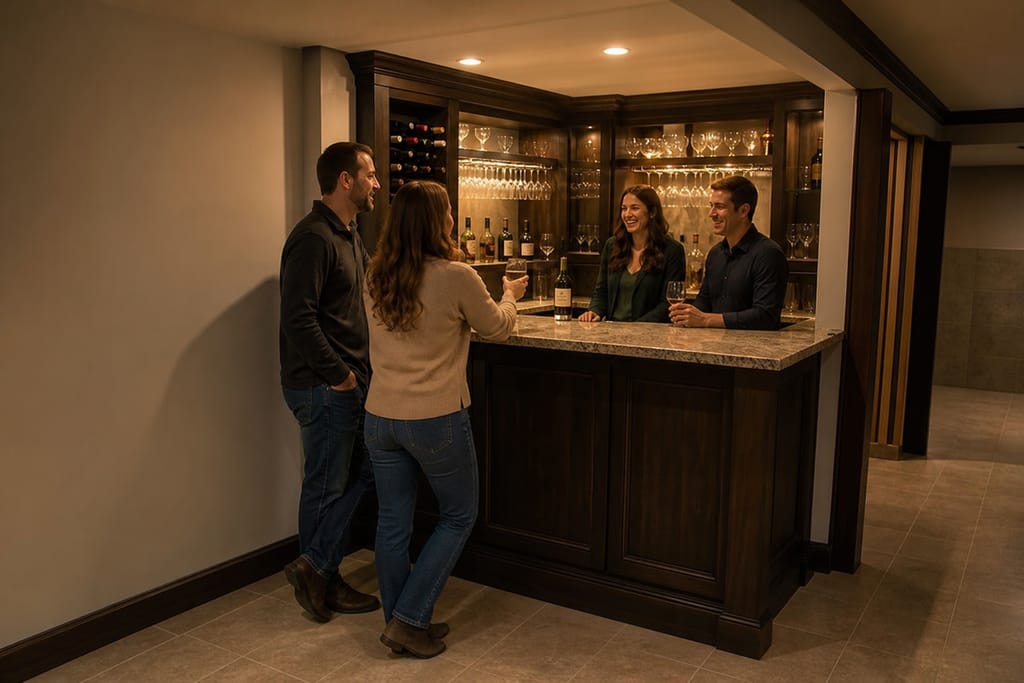
After
Next step
Get a Home Bar Cabinetry estimate in Bastrop
Call (737) 500-0636 or request a free estimate for your home bar project. Home · Contact · see also Entertainment Center Built-Ins
How it works
Our process
 Step 1
Concept Design
We develop a design concept based on your entertaining needs and style.
 Step 2
Layout Planning
The bar layout is planned to include storage, seating, and serving space.
 Step 3
Cabinet Fabrication
Cabinets are built to house glassware, bottles, and bar accessories.
 Step 4
Countertop Fitting
A countertop is fitted to complement the cabinetry and bar function.
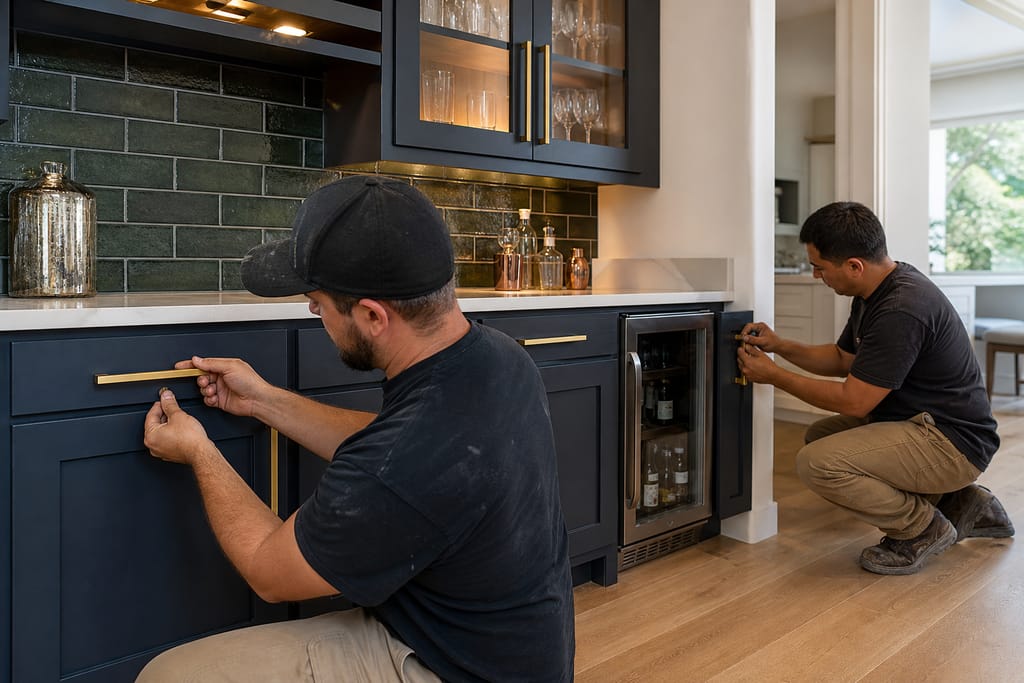 Step 5
Hardware Installation
Handles and fixtures are installed to complete the bar's functionality.
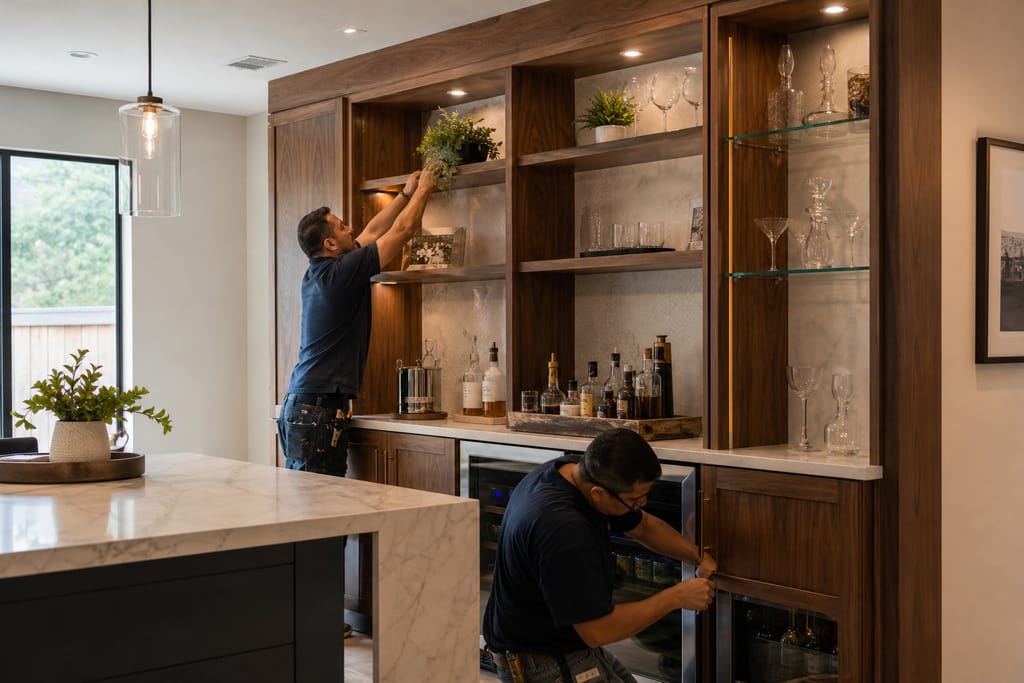 Step 6
Final Styling
Finishing touches are added to enhance the bar's visual appeal.
Materials
Materials and methods we use
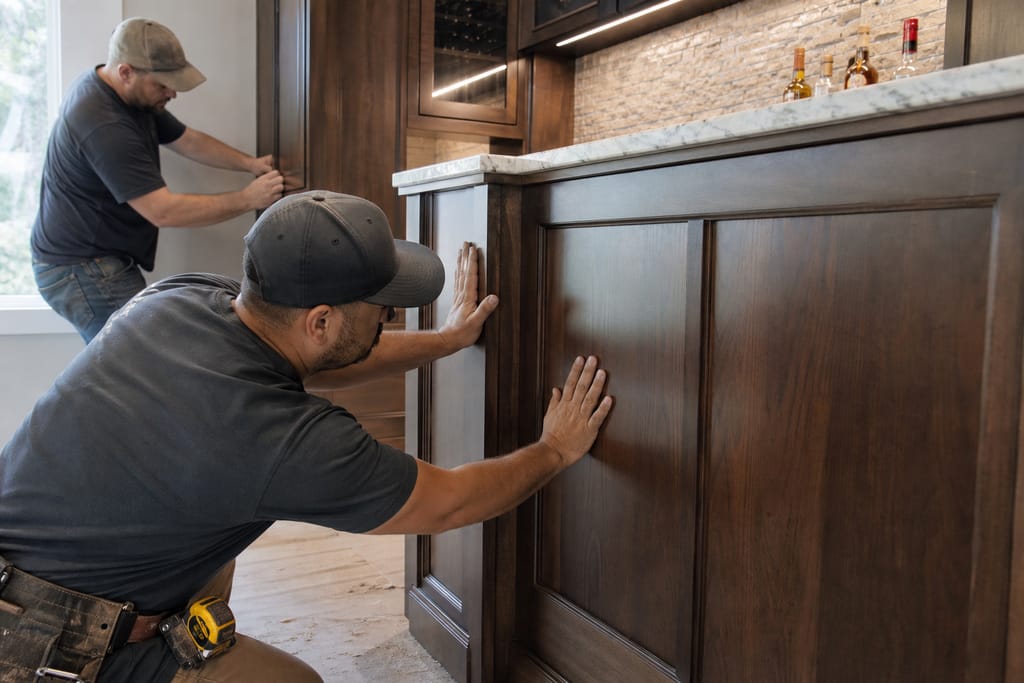
Hardwood Bar Panels
Strong wood panels used to construct durable bar cabinetry.
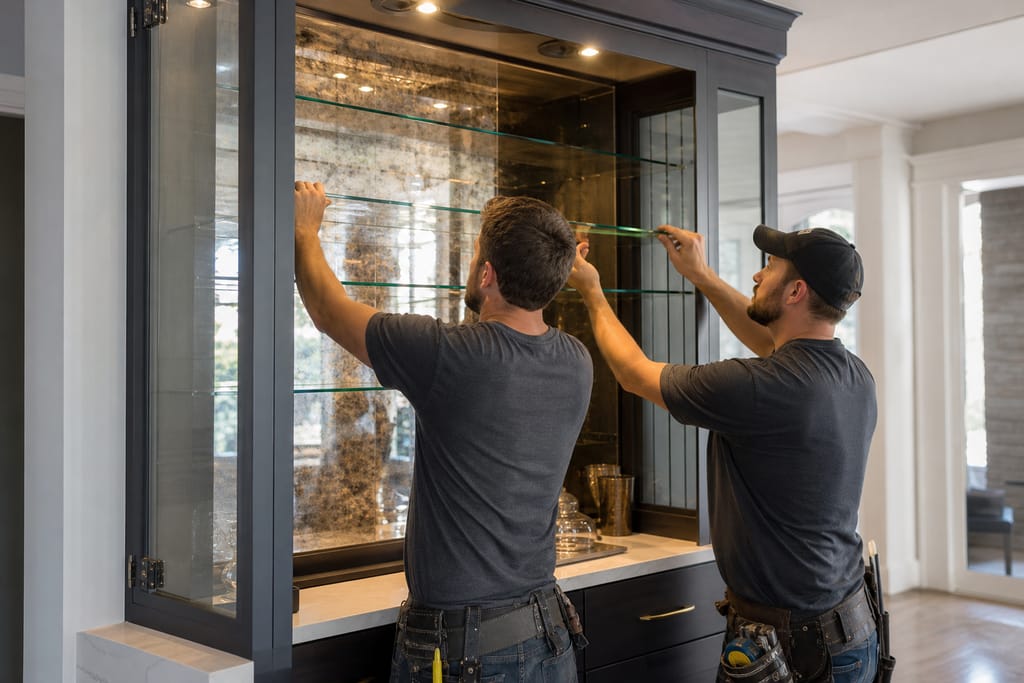
Glass Shelving Inserts
Glass shelves used to display glassware and bottles attractively.
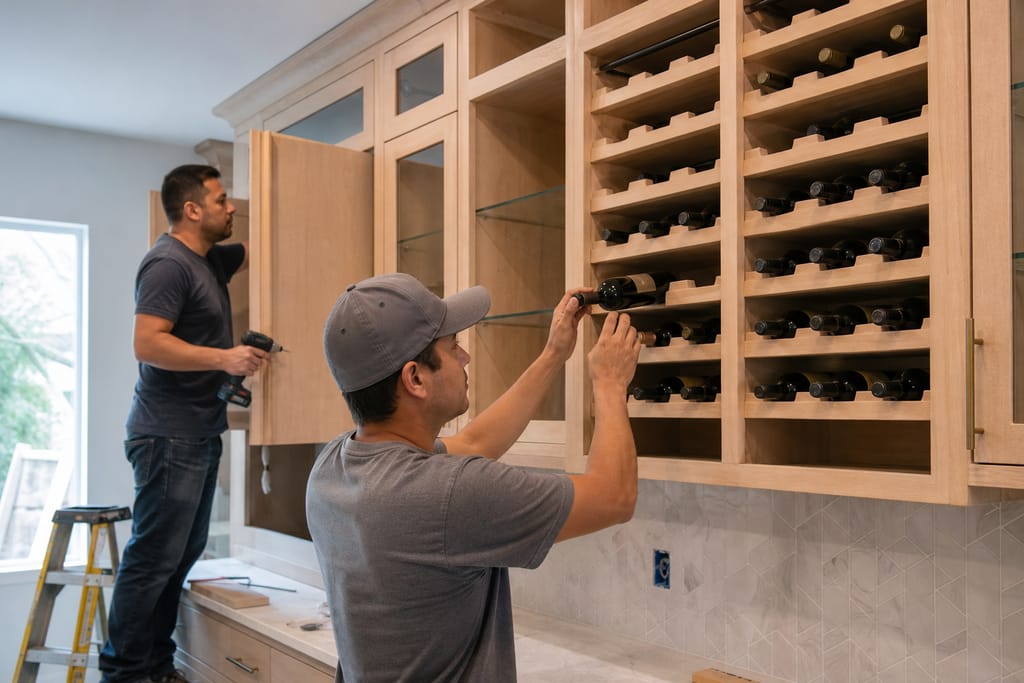
Wine Rack Inserts
Built-in racks designed to store wine bottles securely.
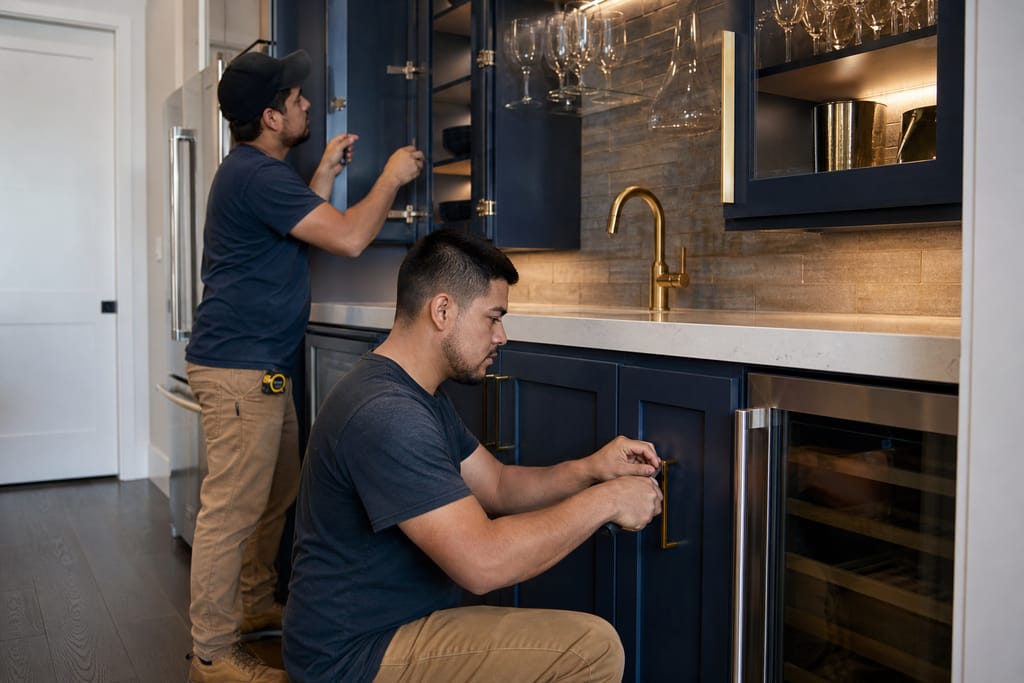
Bar Hardware Finishes
Coordinated hardware chosen to match the bar's design theme.
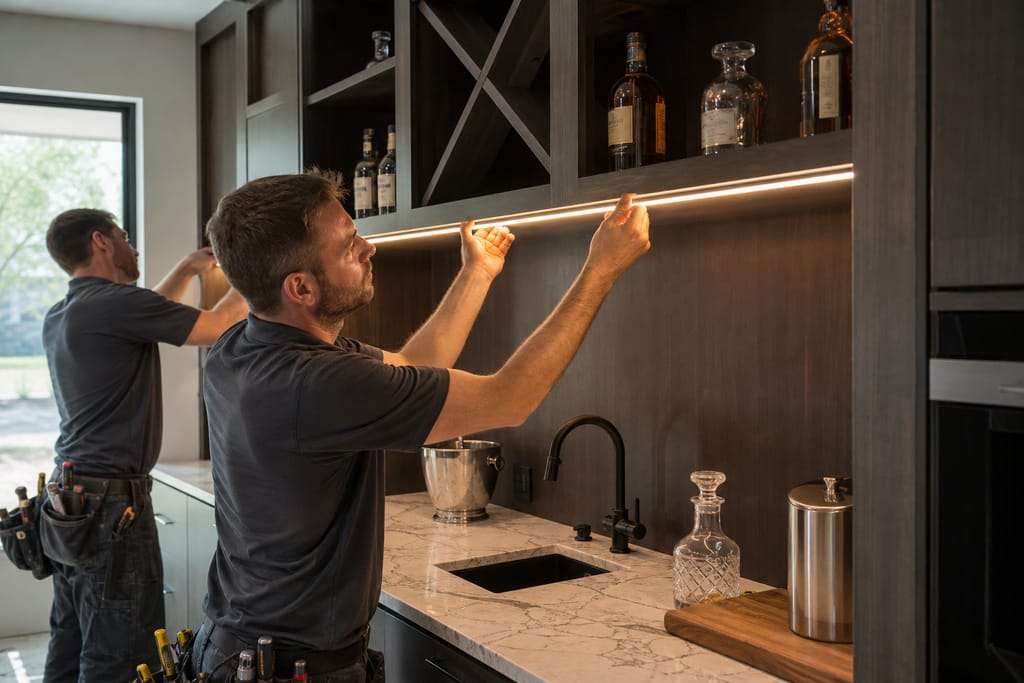
Lighting Accents
Accent lighting added to highlight shelving and countertop features.
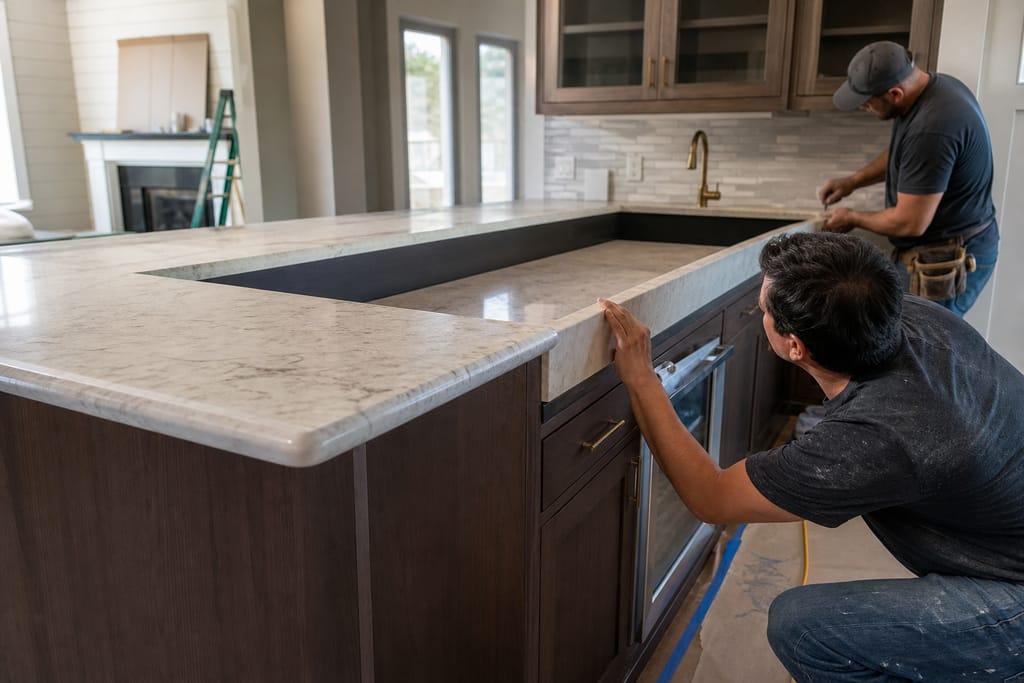
Custom Countertop Edges
Edge profiles designed to add a refined detail to the bar surface.
Questions on materials?
Get a Free EstimateMore services
Other Custom Cabinets services
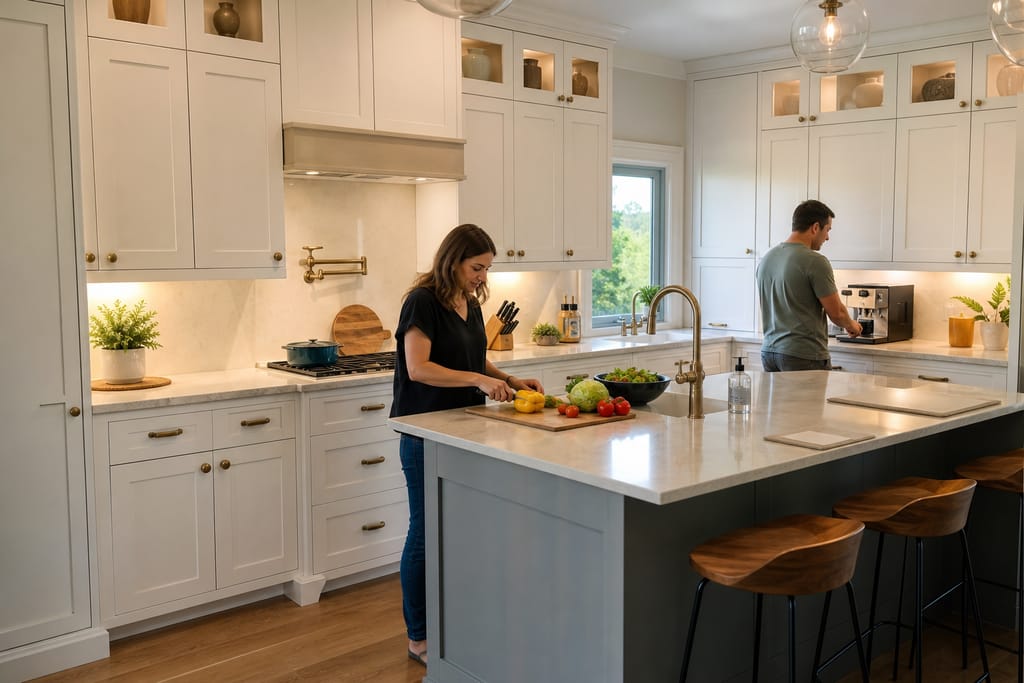
Custom Kitchen Cabinets
Custom kitchen cabinets in Bastrop, built to your layout with solid wood boxes and free estimates.
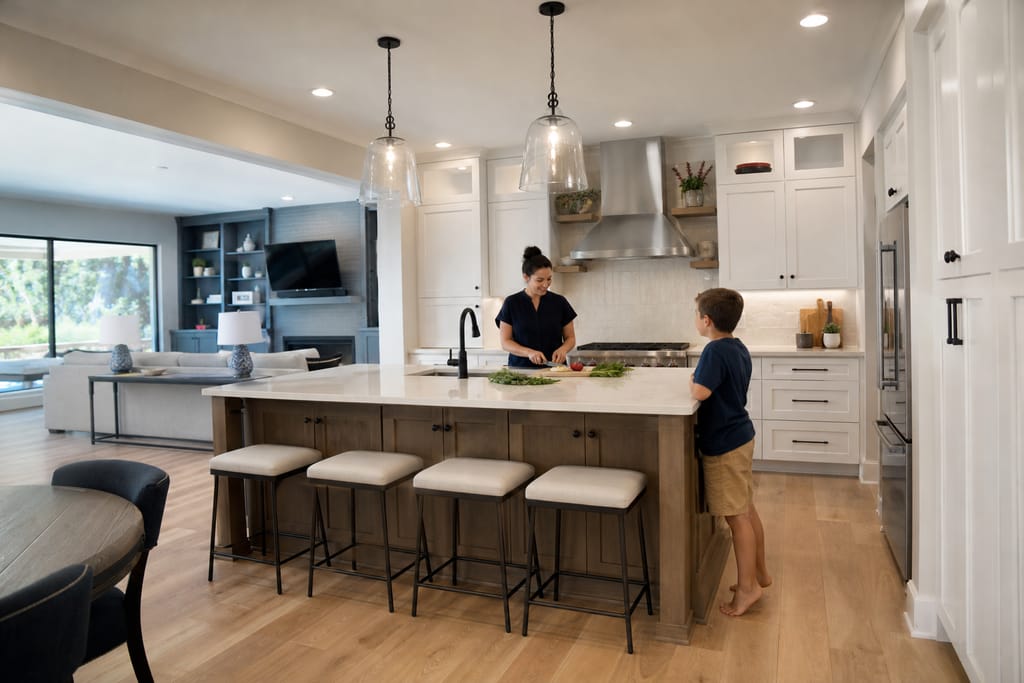
Custom Kitchen Remodels
Full custom kitchen remodels in Bastrop, layout changes, new cabinetry, and finish work with free estimates.
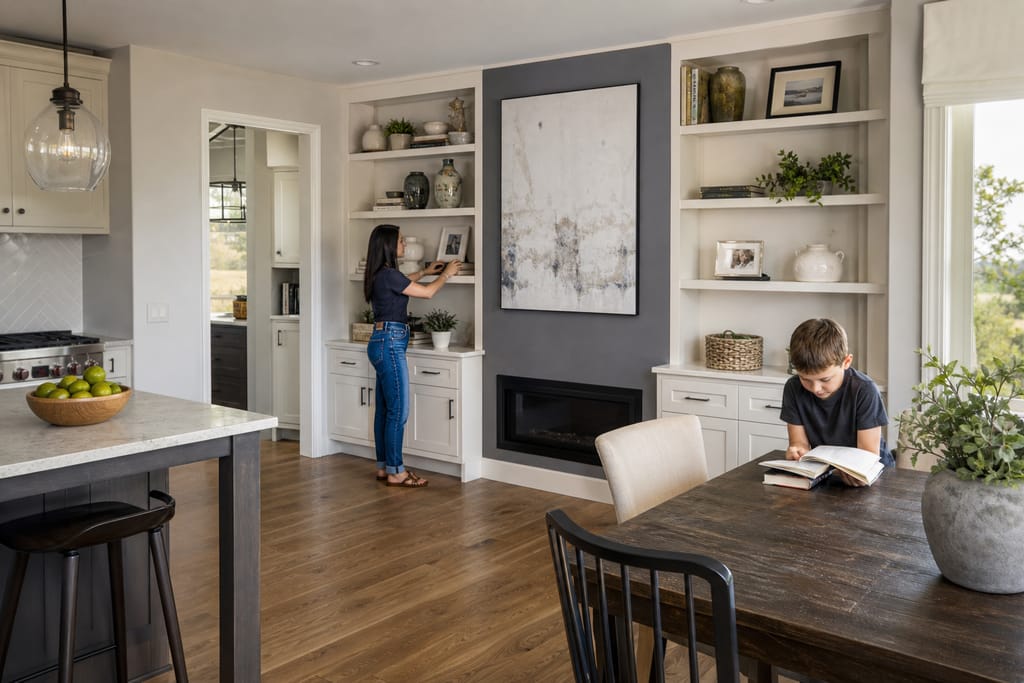
Built-In Shelving And Wall Units
Custom built-in shelving and wall units in Bastrop, matched to your trim and room, free estimates.
Ask about Home Bar Cabinetry
Tell us about the project and how to reach you.