
Bastrop Cabinet Pros
Garage Storage Cabinets in Bastrop, TX
Custom garage storage cabinets in Bastrop, built to survive Texas heat swings, sized to your wall and floor space. Free estimates.
- 15+ Years local experience
- 500+ Projects completed
- Licensed & Insured
Serving Bastrop and nearby communities.
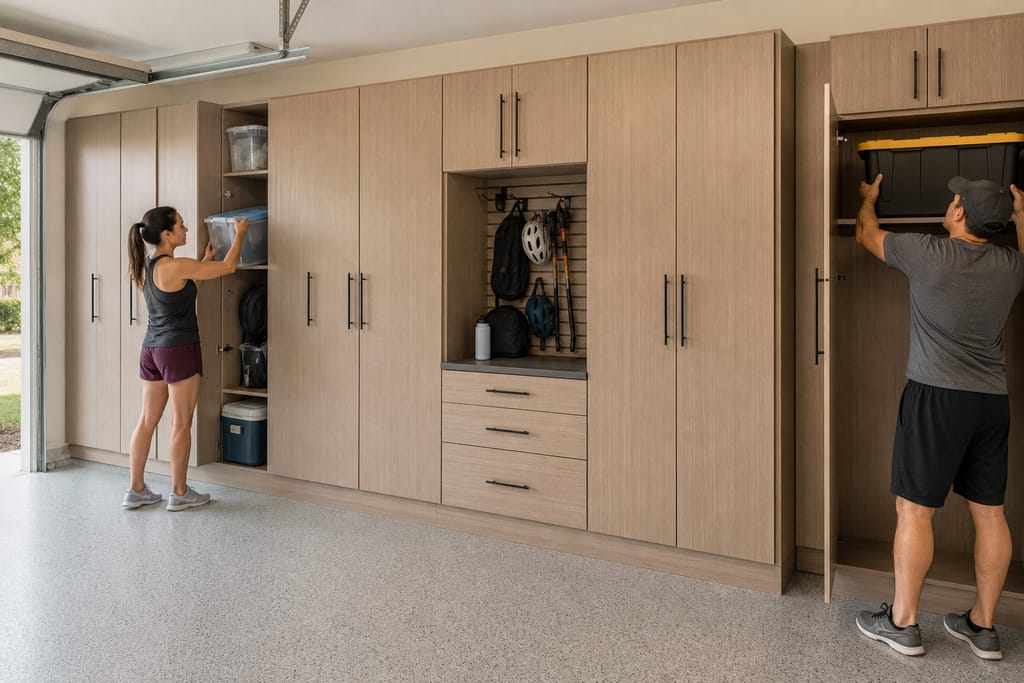
A lot of garage storage around Bastrop County comes down to acreage properties with no climate control and a lot of gear to keep organized: tools, feed supplies, lawn equipment, overflow from the house. Bastrop Cabinet Pros builds garage cabinets to the actual wall and floor dimensions of your space, not a boxed kit sized for an average two-car garage. Boxes are built for heat and humidity swings since an unconditioned garage runs hotter and damper than the house.
Whether it's a wall of base cabinets in an attached garage or a full storage buildout for a detached shop on a Rosanky or Wyldwood property, the goal is the same: cabinets that hold their shape and keep working after a few Texas summers.
What's included
What's included with Garage Storage Cabinets
Typically included: cabinet boxes built to your wall run, wall-mounted brackets anchored into studs, doors and drawer fronts, standard pull hardware, and delivery plus install.
Optional: slatwall panel sections for hanging tools, interior shelving inserts for bins and supplies, workbench integration, and upgraded industrial-grade hardware for heavier loads.
Customer prep: clear the garage wall or floor area before the install crew arrives, and note any planned flooring or epoxy work so cabinet placement gets coordinated around it.
Want a clearer scope?
Get a Free EstimateMaterials
Materials and methods for Garage Storage Cabinets
Garage cabinets take more abuse than kitchen cabinets. Heat, dust, oil, and the occasional bump from a bike or mower. These materials are picked to hold up to that without warping or sagging.
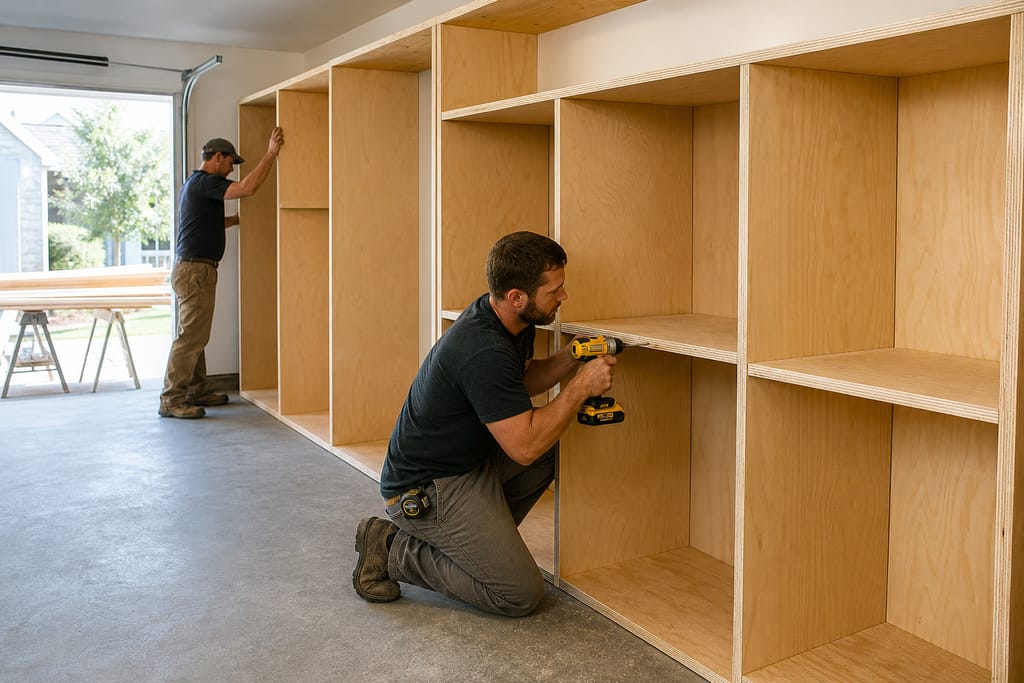
Heavy-Duty Plywood
Thicker plywood stock carries tool and equipment weight without sagging shelves, which matters in a garage that swings from summer heat to cold.
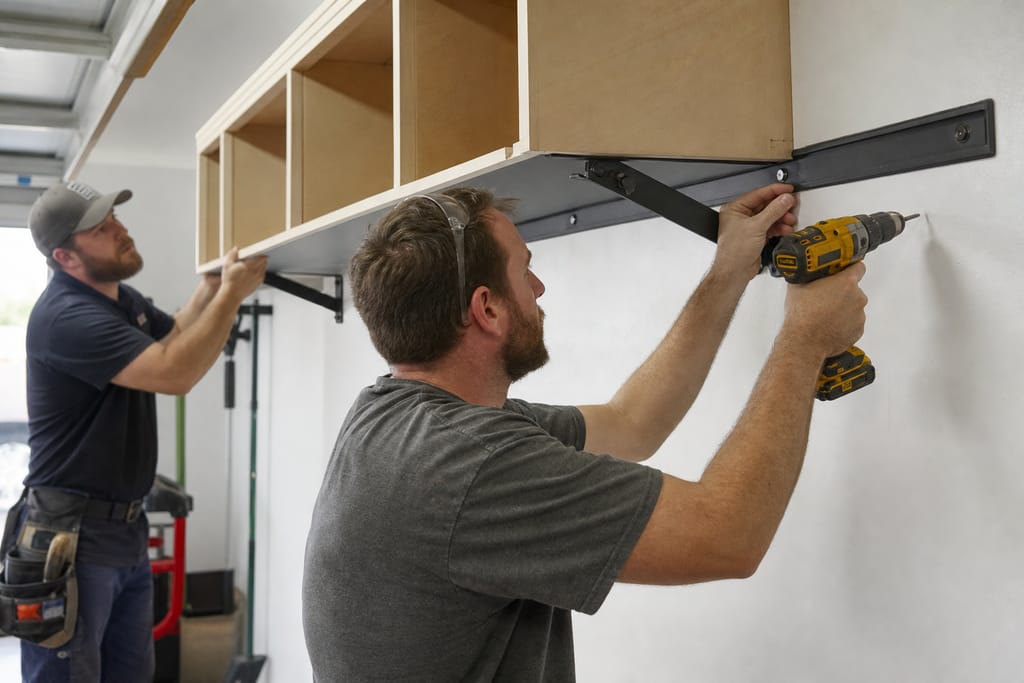
Wall-Mounted Brackets
Brackets anchor straight into wall studs so loaded cabinets stay put, important on acreage properties where garages double as workshops.
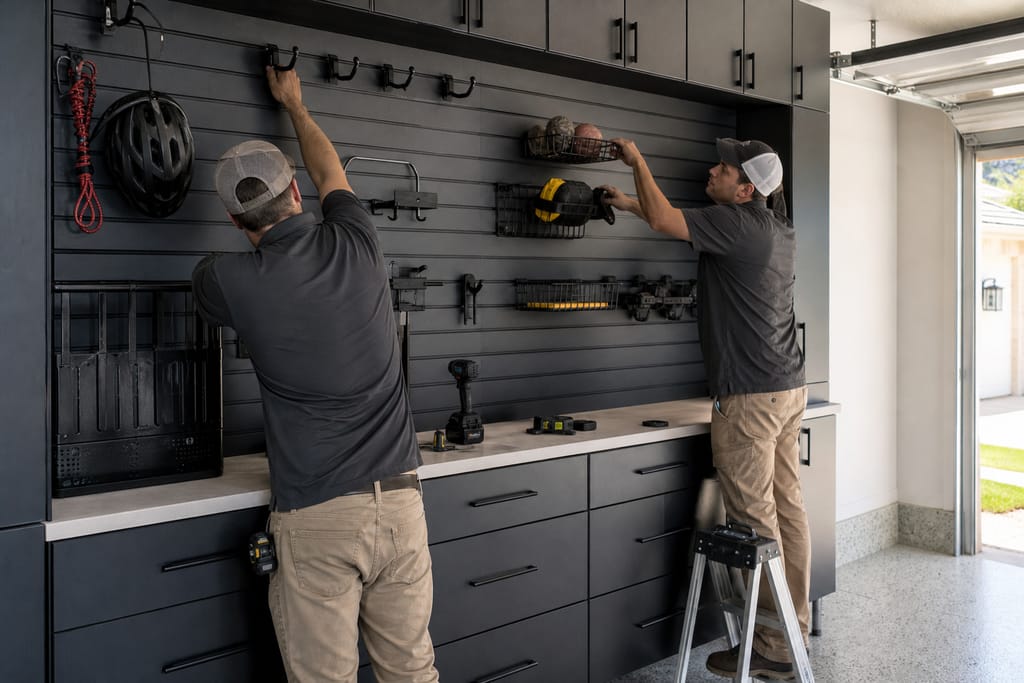
Slatwall Panels
Flexible hanging storage for tools and yard gear without committing to fixed shelving you might outgrow.
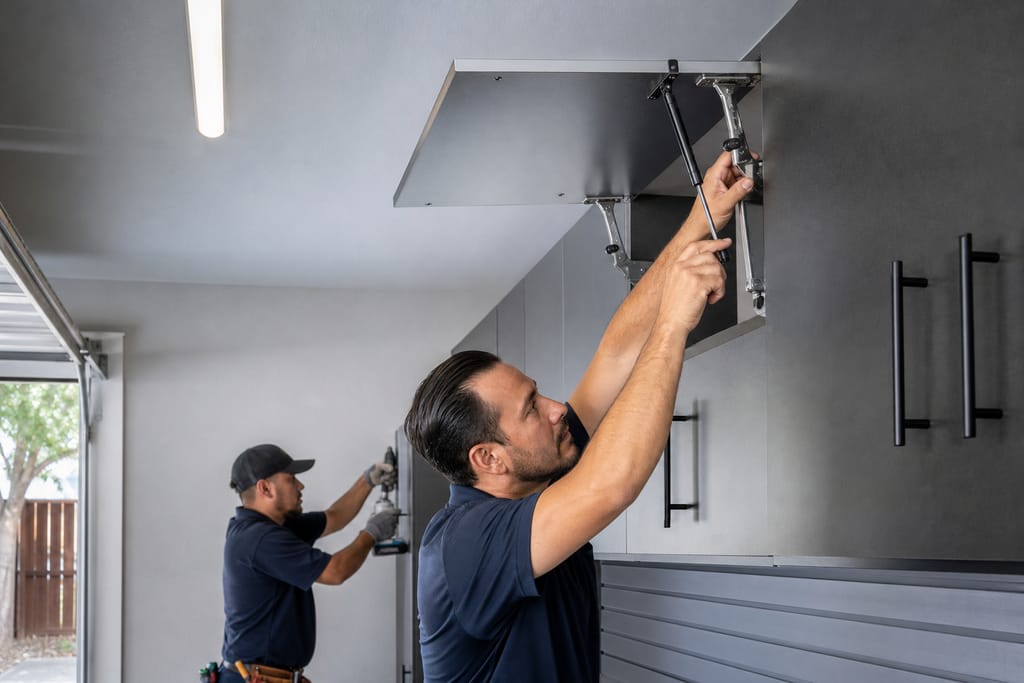
Industrial Hardware
Hinges and slides rated for heavier daily use than standard kitchen hardware, built for a space that gets opened with dirty hands and gloves.
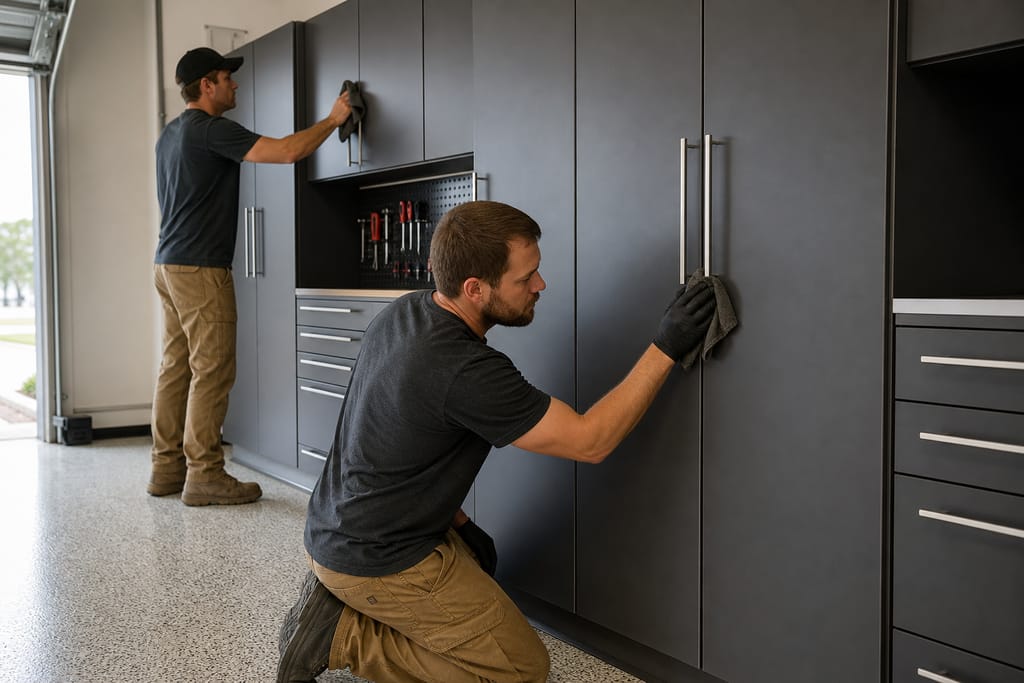
Protective Coatings
A finish that resists scratches, oil stains, and the humidity that creeps into non-climate-controlled garages near the Colorado River basin.
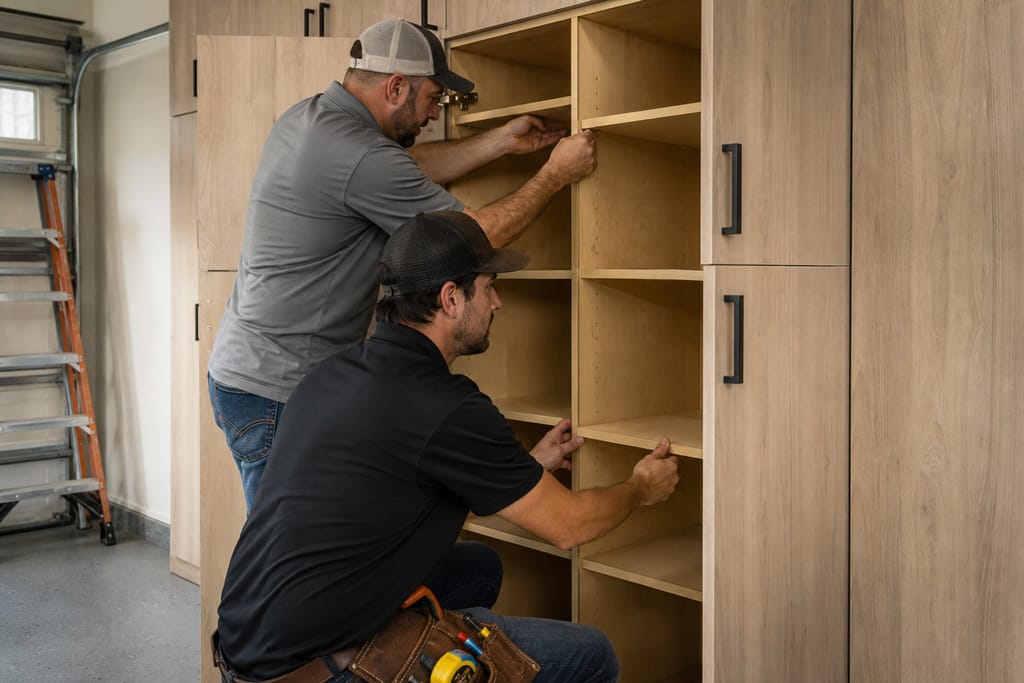
Custom Shelving Inserts
Shelving sized to your actual tools and bins instead of generic shelf spacing that wastes space top to bottom.
Questions on materials?
Get a Free EstimateHow it works
How our Garage Storage Cabinets process works
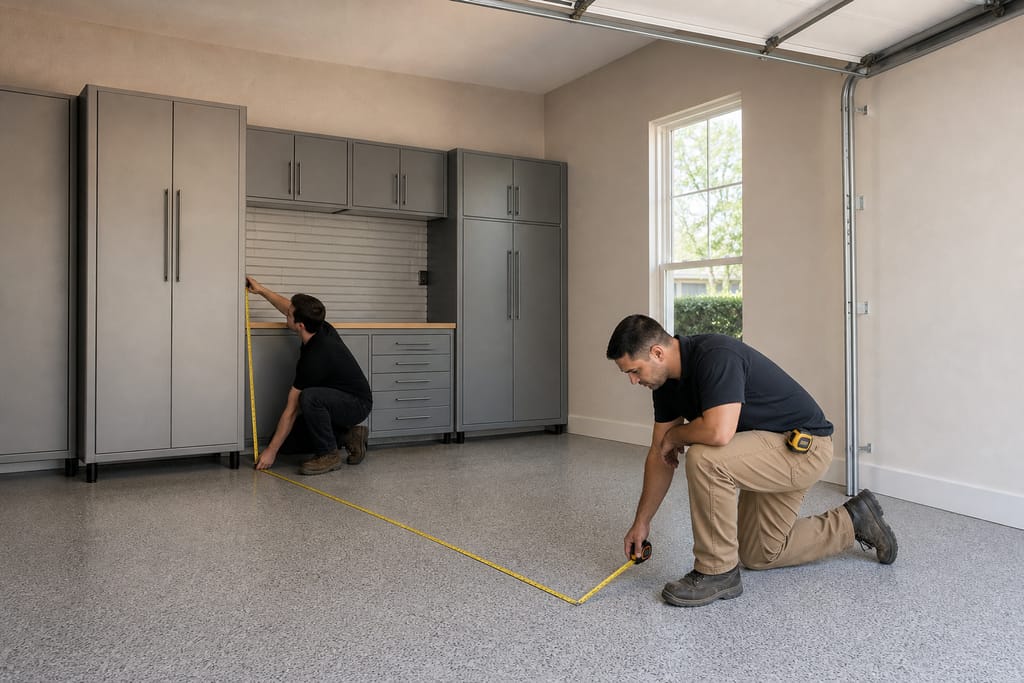 Step 1
Garage Assessment
We walk the space and note wall studs, outlets, and floor condition.
 Step 2
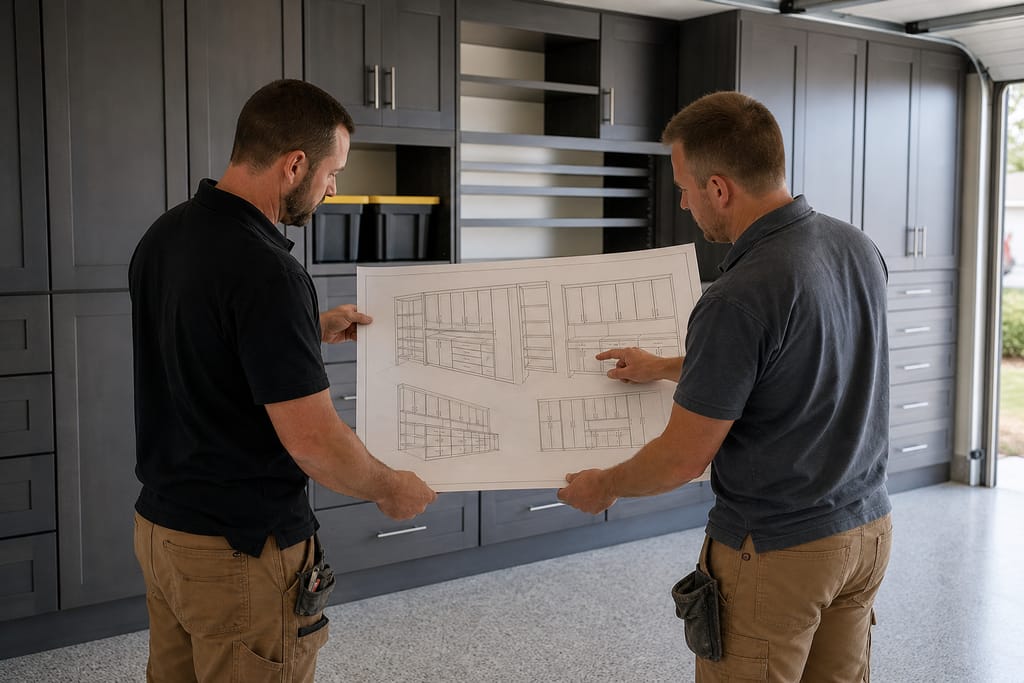
Layout Design
A plan maximizes wall and floor storage for your specific gear.
 Step 3
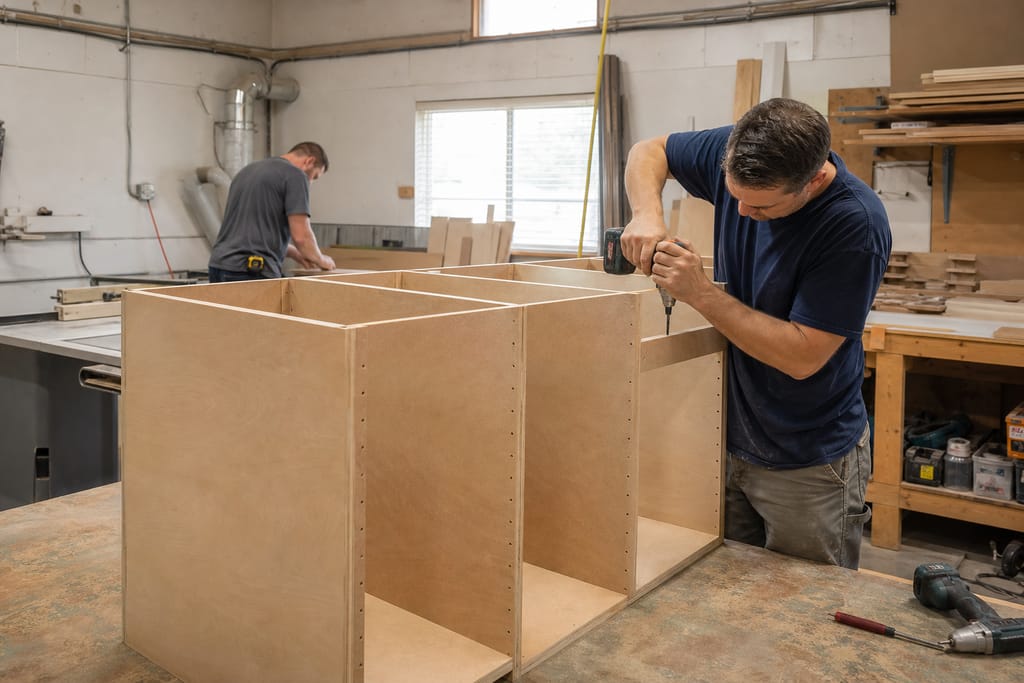
Cabinet Fabrication
Boxes are built in the shop to the measured wall run.
 Step 4
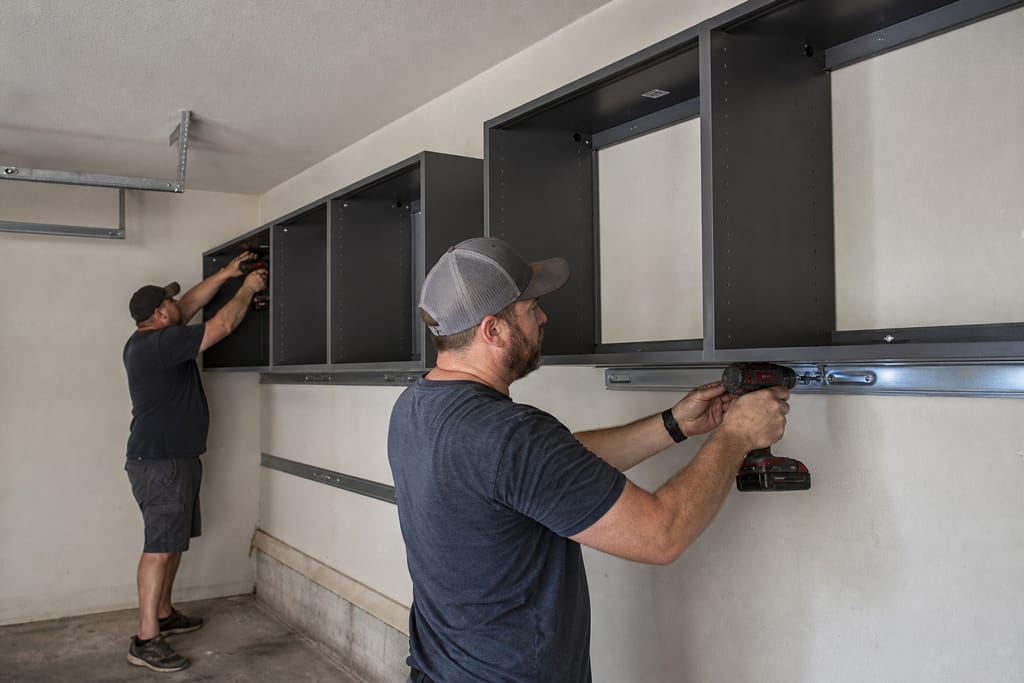
Hardware Installation
Brackets and hinges are fitted for secure, heavy-duty mounting.
 Step 5
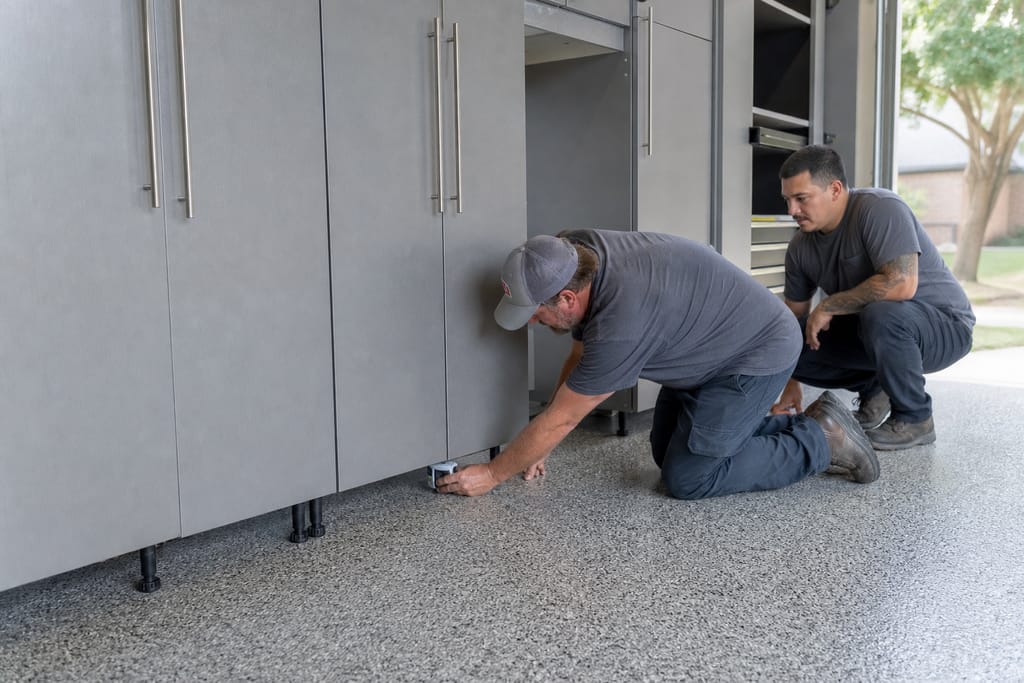
Flooring Coordination
Cabinet placement works around existing or planned garage flooring.
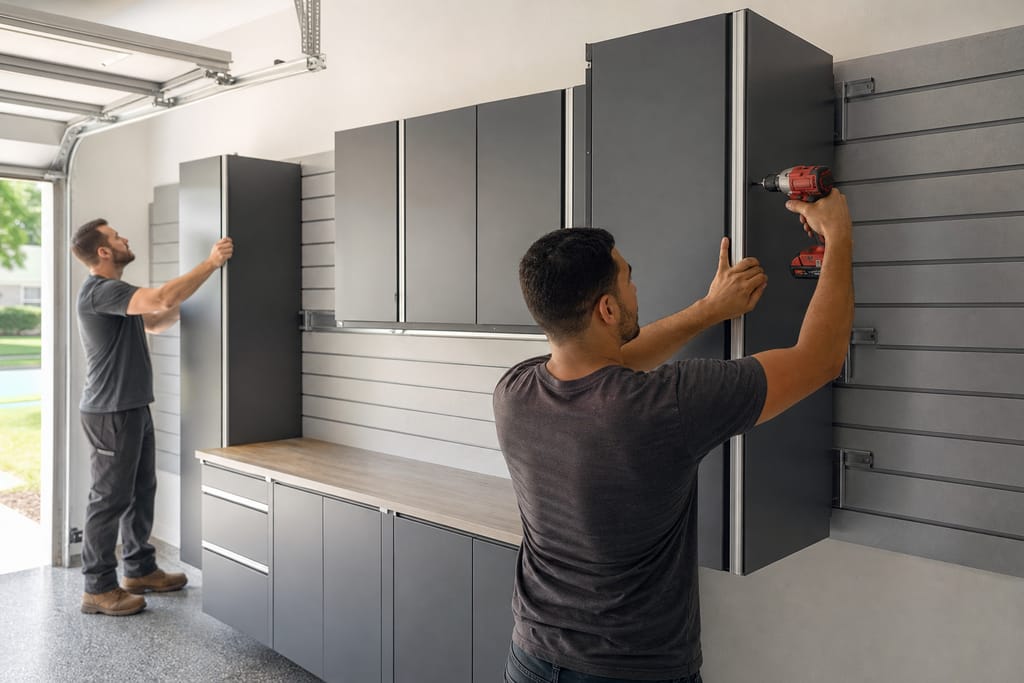 Step 6
Final Installation
Cabinets are anchored and leveled for long-term stability.
Timeline
How long does a Garage Storage Cabinets take?
Most garage storage projects move faster than kitchen work. No plumbing, no finish-matching to coordinate.
- 01
Measure and consult
same day - 02
Shop build time
2–3 weeks - 03
Install
2 days1 day for a standard wall run, for a full detached shop buildout
Need a schedule that fits?
Get a Free EstimateCost
What does a Garage Storage Cabinets cost in Bastrop?
Price moves with linear footage, whether you add slatwall or workbench sections, and hardware grade. These are ballpark ranges, not a fixed quote. Call for a free estimate once you know roughly how much wall space you want covered.
| Project type | Typical range | What’s included |
|---|---|---|
| Single wall storage | $1,800–$4,500, | base cabinets and standard hardware along one garage wall. |
| Full garage system | $4,500–$10,000, | cabinets along multiple walls plus slatwall and shelving inserts. |
| Detached shop buildout | $6,000–$15,000, | larger storage runs for acreage shops or workshops. |
These are typical local ballparks — final cost depends on scope, materials, and site conditions. A free estimate gives you an accurate, itemized number for your home.
Want a number for your home?
Get a Free EstimateCodes & permits
Permits and codes for Garage Storage Cabinets
Always confirm with Bastrop County or your city building department before work starts. Requirements shift by jurisdiction.
| Typically needs a permit | Often no permit |
|---|---|
| Adding new electrical outlets for workbench power or lighting | Wall-mounted cabinet installation on existing studs |
| Structural changes to garage framing to support oversized cabinet runs | Slatwall panel installation |
| — | Freestanding or base cabinet placement |
Need help with permits?
Get a Free EstimateDIY vs pro
DIY vs hiring a pro for Garage Storage Cabinets
| DIY | Hire a pro |
|---|---|
| Mounting a small prefab shelf unit or pegboard section | Building cabinet boxes sized to a specific wall run instead of a generic kit |
| Installing a single slatwall panel on an open wall | Anchoring heavier cabinet systems into studs for tool and equipment weight |
| Organizing existing storage with bins and hooks | Coordinating cabinet placement with flooring or workbench plans |
| — | Matching storage capacity to an acreage property's actual gear and equipment load |
Not sure DIY vs pro?
Get a Free EstimateWhen to call
When to call for Garage Storage Cabinets
Call Bastrop Cabinet Pros or request a free estimate and we'll come measure the space.
- Your garage floor is covered because wall storage ran out years ago
- You're setting up a detached shop or workshop and starting from scratch
- Existing shelving is sagging or pulling away from the wall
- You're planning a workbench area and want cabinets built around it
Seeing warning signs?
Get a Free EstimateBefore & after
Before and after Garage Storage Cabinets
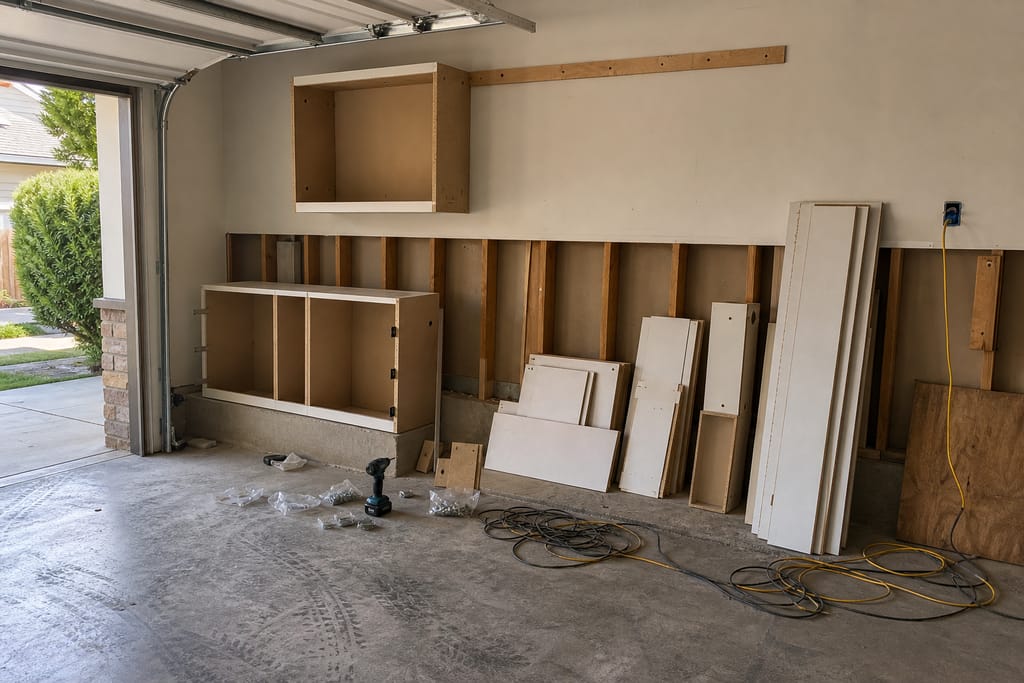
Before 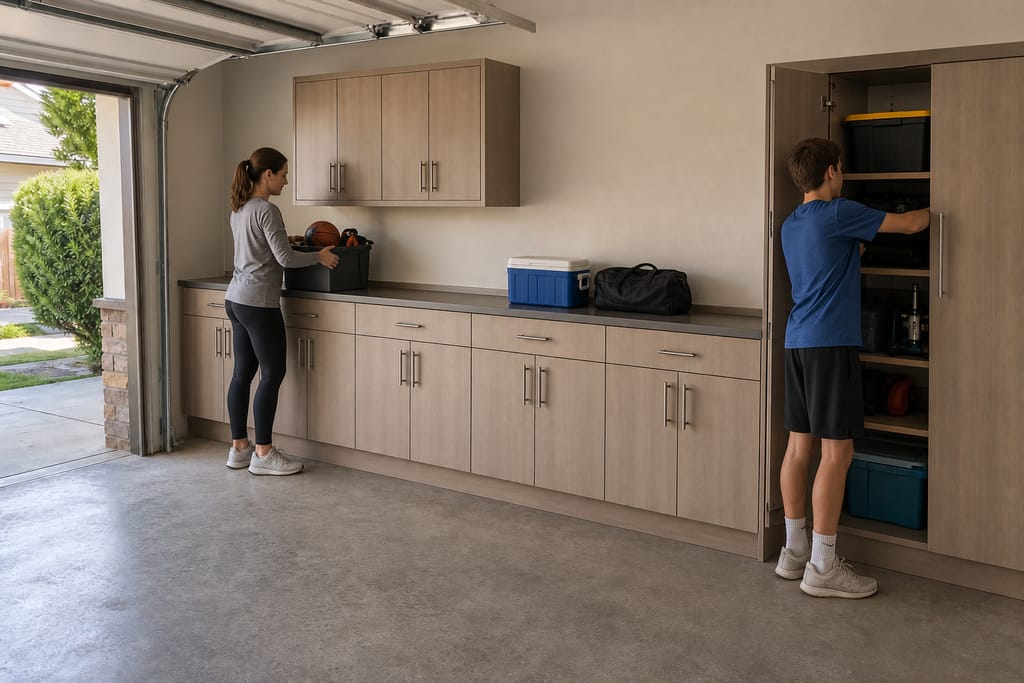
After
FAQs
Garage Storage Cabinets FAQs
How much does garage storage cabinetry cost in Bastrop?
Most single-wall jobs run $1,800 to $4,500. Full garage systems with slatwall and shelving run $4,500 to $10,000. Larger detached shop buildouts can run higher depending on footage.
How long does a garage cabinet project take?
Measuring takes a single visit. Shop build time is usually 2 to 3 weeks. Install is typically done in a day for a standard wall, longer for a full shop buildout.
Do I need a permit for garage storage cabinets?
Standard wall-mounted cabinets and slatwall don't usually require a permit. Adding new electrical outlets or making structural changes to the garage framing usually does. Check with Bastrop County or your city for specifics.
Can garage cabinets handle Texas heat and humidity?
Yes. We use thicker plywood construction, protective coatings, and hardware rated for daily heavy use so cabinets don't warp or sag in a non-climate-controlled garage.
Is DIY garage storage a good idea?
Small shelf or pegboard additions are fine to do yourself. Full cabinet systems built to your exact wall run and anchored for heavier loads are better left to a shop that builds to the actual space.
What's typically included in a garage cabinet install?
Cabinet boxes, wall-mounted brackets, doors, standard hardware, and installation. Slatwall, interior shelving inserts, and workbench integration are optional add-ons.
How do I prepare for a garage cabinet install?
Clear the wall or floor area where cabinets will go. Let us know about any planned flooring or epoxy work so we can coordinate the install around it.
More services
Other Custom Cabinets services
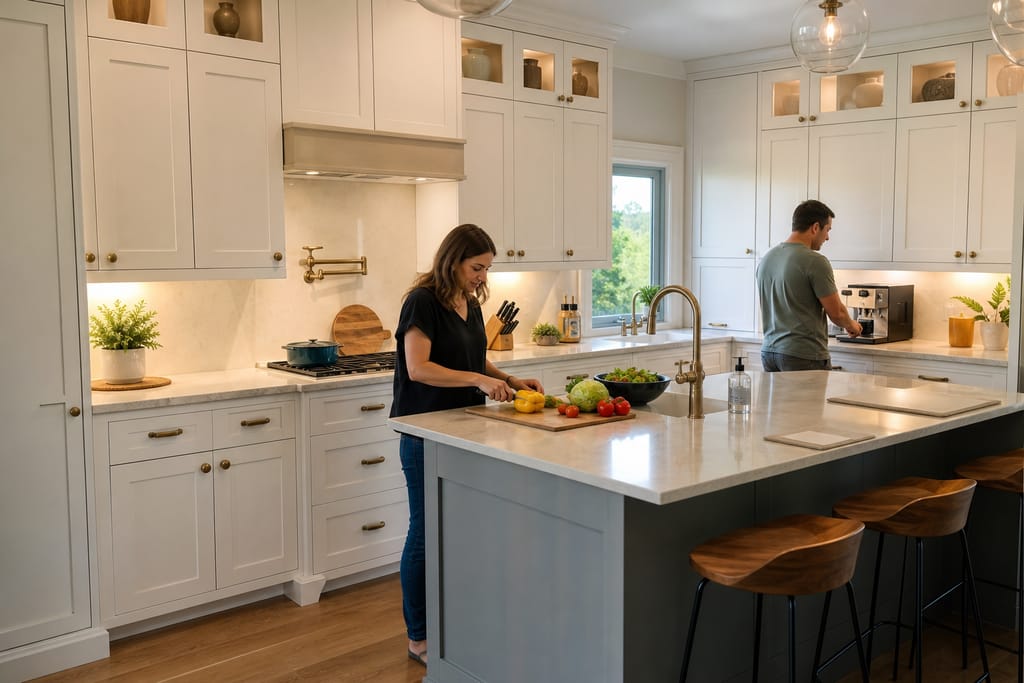
Custom Kitchen Cabinets
Custom kitchen cabinets in Bastrop, built to your layout with solid wood boxes and free estimates.
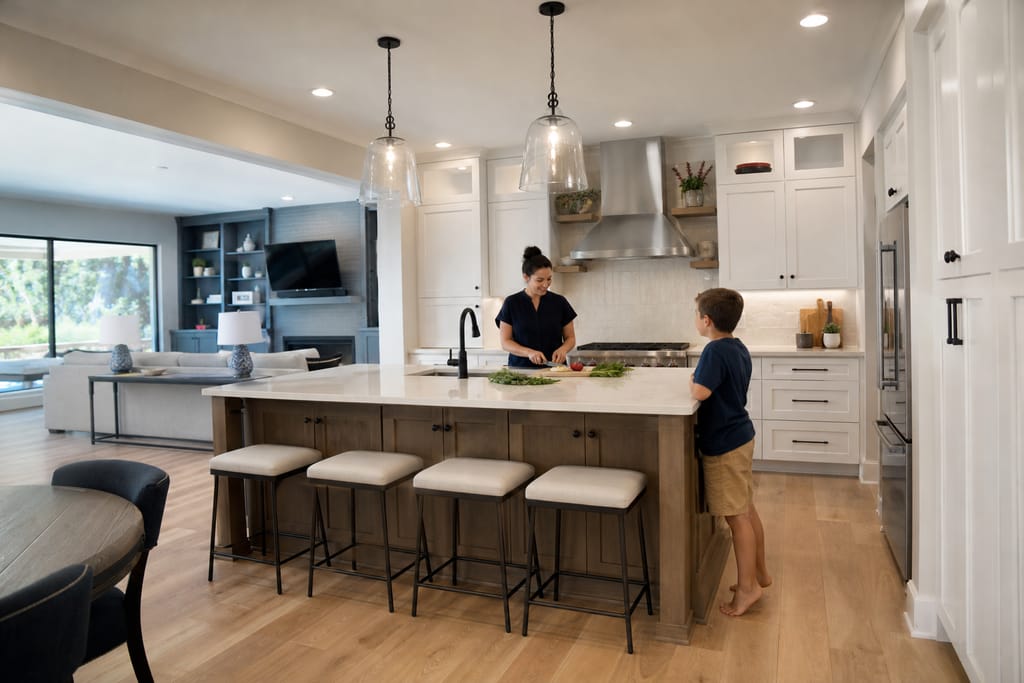
Custom Kitchen Remodels
Full custom kitchen remodels in Bastrop, layout changes, new cabinetry, and finish work with free estimates.
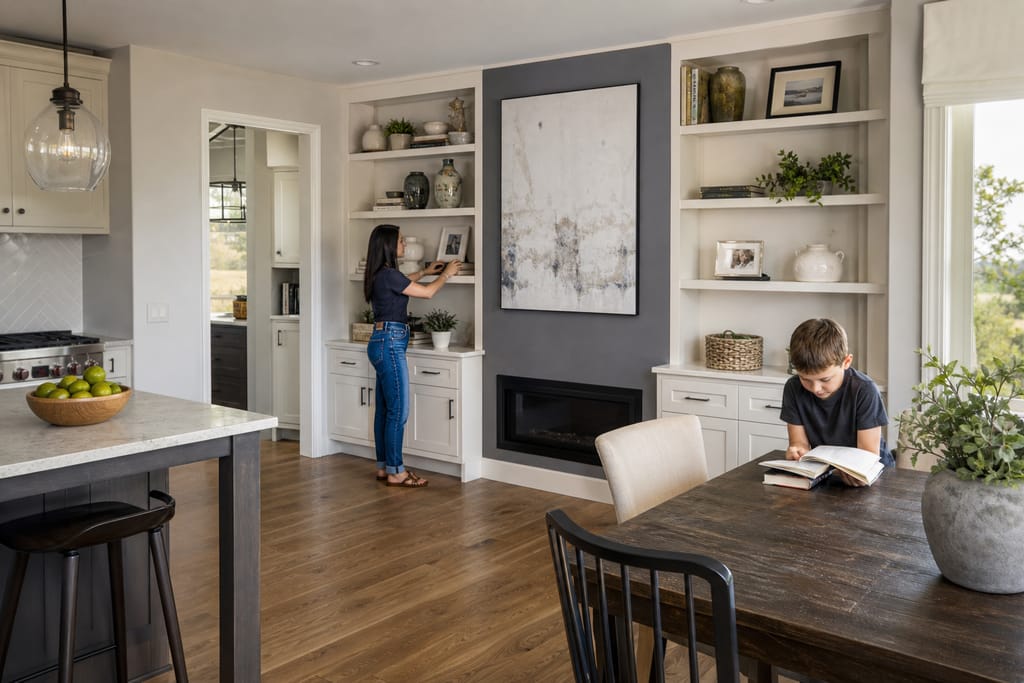
Built-In Shelving And Wall Units
Custom built-in shelving and wall units in Bastrop, matched to your trim and room, free estimates.
Ask about Garage Storage Cabinets
Tell us about the project and how to reach you.